Property photo 1
Property photo 2
Property photo 3
Property photo 4
Property photo 5
4 Beds
3 Baths
2,492 sqft

$485,000

3657 BRISCOE WAY, BULVERDE TX, 78163

Price per sqft$194.62
Built in2017
Property size2,492 sqft
Property typeResidential

Overview

Active

Pch

Listed Apr 29, 2026

Updated 2 days ago

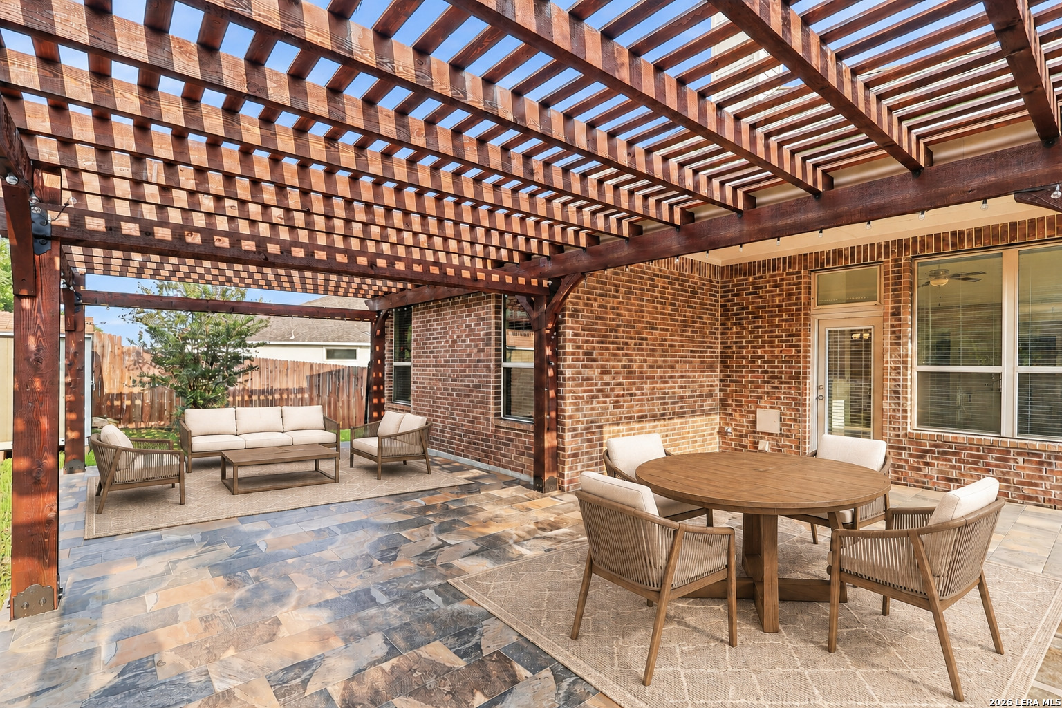
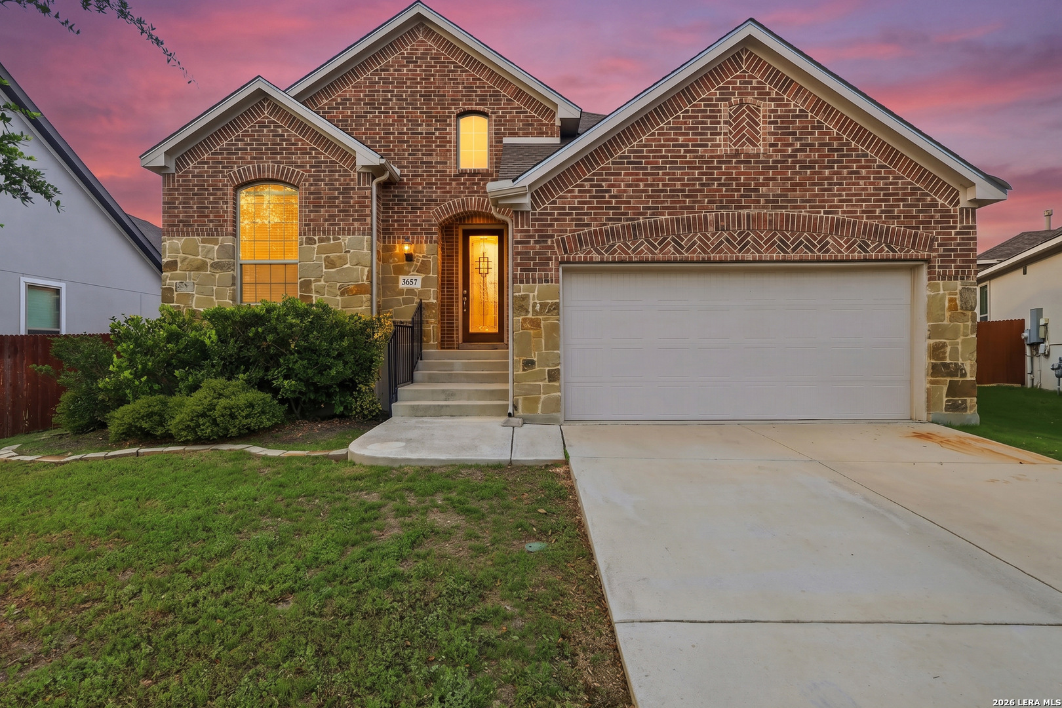
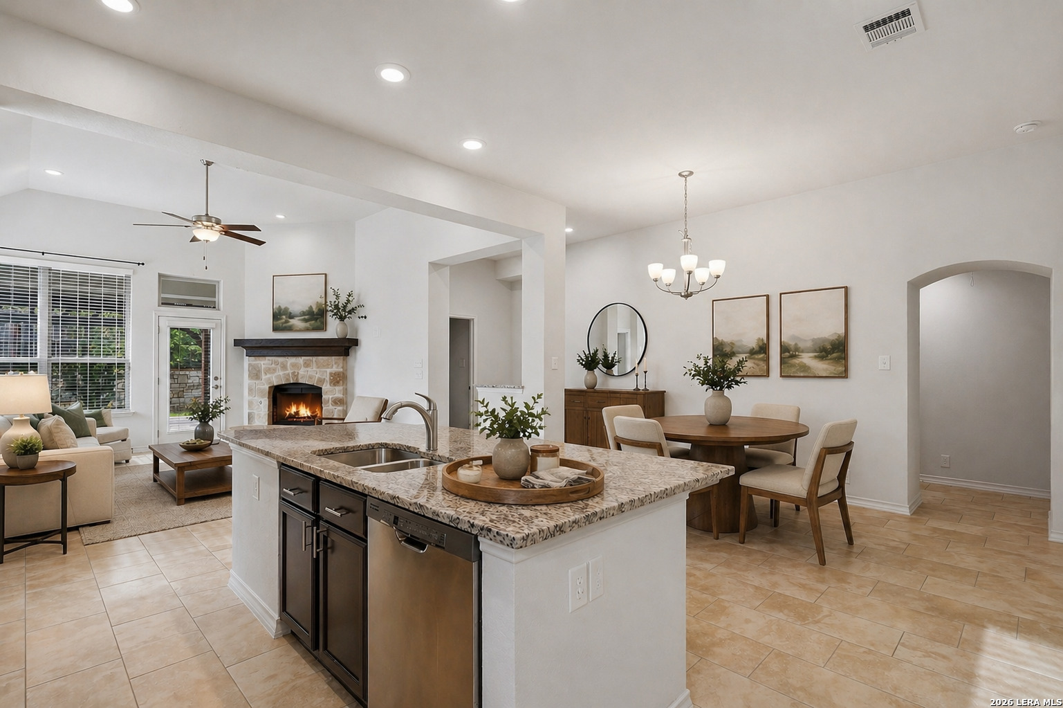
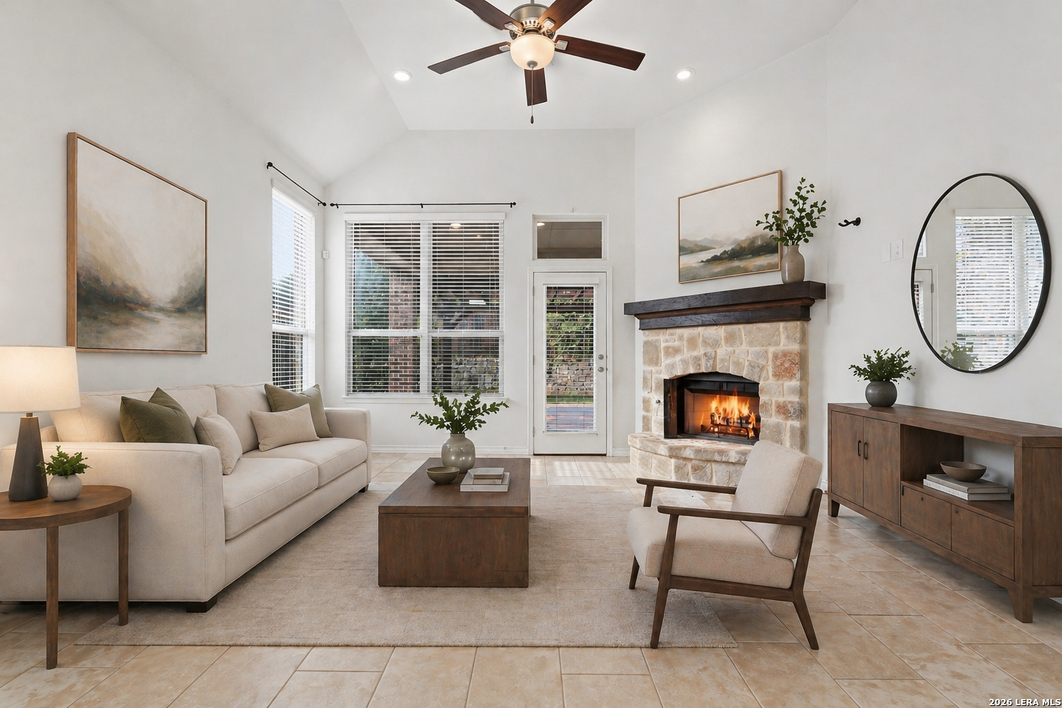
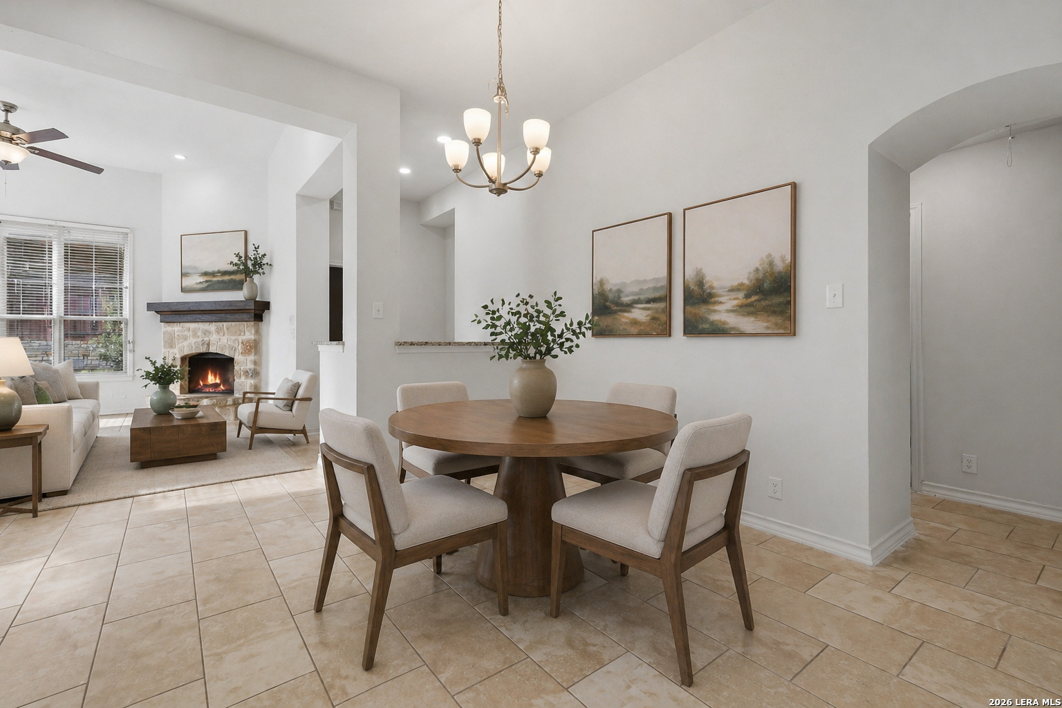
Single-story living, a flexible four-bedroom layout, and resort-style amenities come together in this beautifully maintained home in the gated South Fork section of Johnson Ranch. Located on a cul-de-sac, this 2,492-square-foot Highland home offers 4 bedrooms, 2.5 baths, two dining areas, and an open design with high ceilings, abundant natural light, and no carpet throughout. At the center of the home, an expansive granite island provides generous space for gathering, dining, and entertaining. The kitchen also features 42-inch cabinetry, a decorative tile backsplash, gas cooking, built-in stainless steel appliances, and a convenient built-in workspace. It opens directly to the spacious living room, where large windows and a floor-to-ceiling stone fireplace create an inviting focal point. The privately situated primary suite offers plenty of room for a sitting area and includes a spa-inspired bath with dual vanities, a soaking tub, separate walk-in shower, and generous closet space. Three additional bedrooms provide flexibility for guests, hobbies, or a home office. Outside, the oversized covered patio extends the living space and overlooks a private, fenced backyard with a full sprinkler system. Additional features include a water softener, double-pane windows, gutters, and an attached two-car garage. Johnson Ranch residents enjoy access to a resort-style pool, clubhouse, basketball court, playground, and scenic community spaces. Conveniently located near Johnson Ranch Elementary and within the Comal Independent School District, this move-in-ready home offers the space, setting, and single-story design buyers have been searching for.

$3,227/mo

Est. mortgage payment based on a $485,000 home price.

All estimates are provided by Luxury Presence for informational purposes only. Actual amounts may vary.

Additional information

MLS® ID
1962246

Interior Features

Bedrooms
4
Bathrooms
3
Fireplace
Yes
Cooling
Yes
Heating
Yes
Basement
No

Exterior Features

Lot Size
0.2 Acres

Other Property Details

Taxes
$12,444
Tax Frequency
Annually
MLS provider logo

Courtesy of Chad Nall, Suburban Spaces, LLC

Listing Contact: (210) 263-9323

Source:  ©2026 Local Expertise Regional Access

The data relating to real estate for sale on this website comes in part from the Internet Data exchange (IDX) program of the Local Expertise Regional Access®. IDX information is provided exclusively for consumers' personal, non-commercial use and may not be used for any purpose other than to identify prospective properties consumers may be interested in purchasing. Real estate listings held by brokerage firms other than Side, are indicated by detailed information about them such as the name of the listing firms. Information deemed reliable but not guaranteed. The MLS may, at its discretion, require use of other disclaimers as necessary to protect participants and/or the MLS from liability. Copyright © [[year] Local Expertise Regional Access®. All Rights Reserved.

Data last updated 1:12 AM UTC, 10/6/2026

Powered by Luxury Presence
