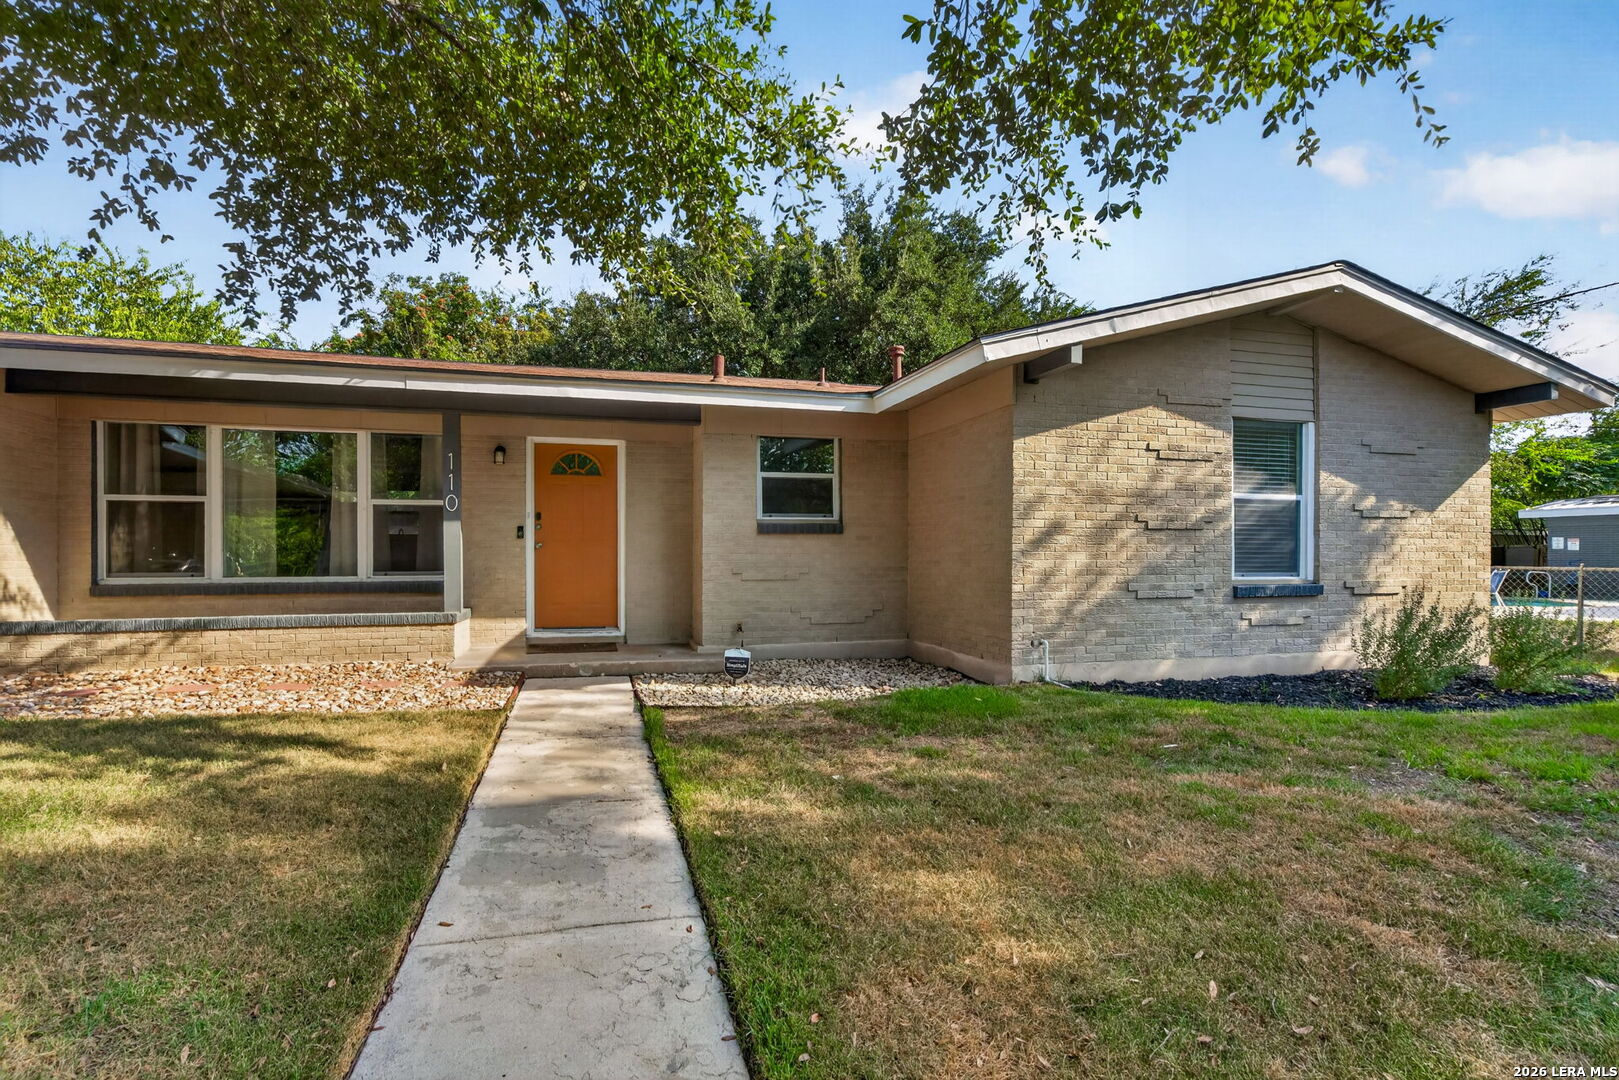
Property photo 1
Property photo 2
Property photo 3
Property photo 4
Property photo 5
3 Beds
2 Baths
1,216 sqft

$249,900

110 WESTCHESTER DR, SANANTONIO TX, 78217

Price per sqft$205.51
Built in1956
Property size1,216 sqft
Property typeResidential

Overview

Active

New

Listed Sep 30, 2026

Updated 2 days ago

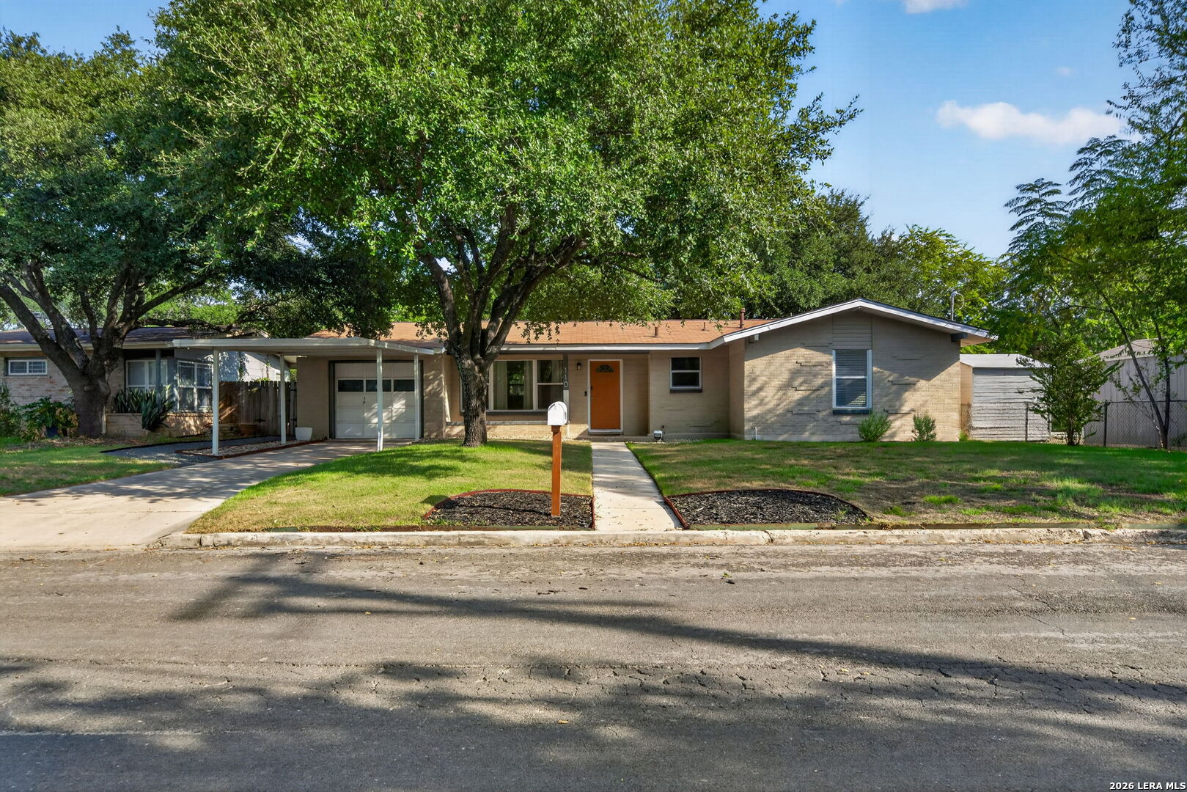
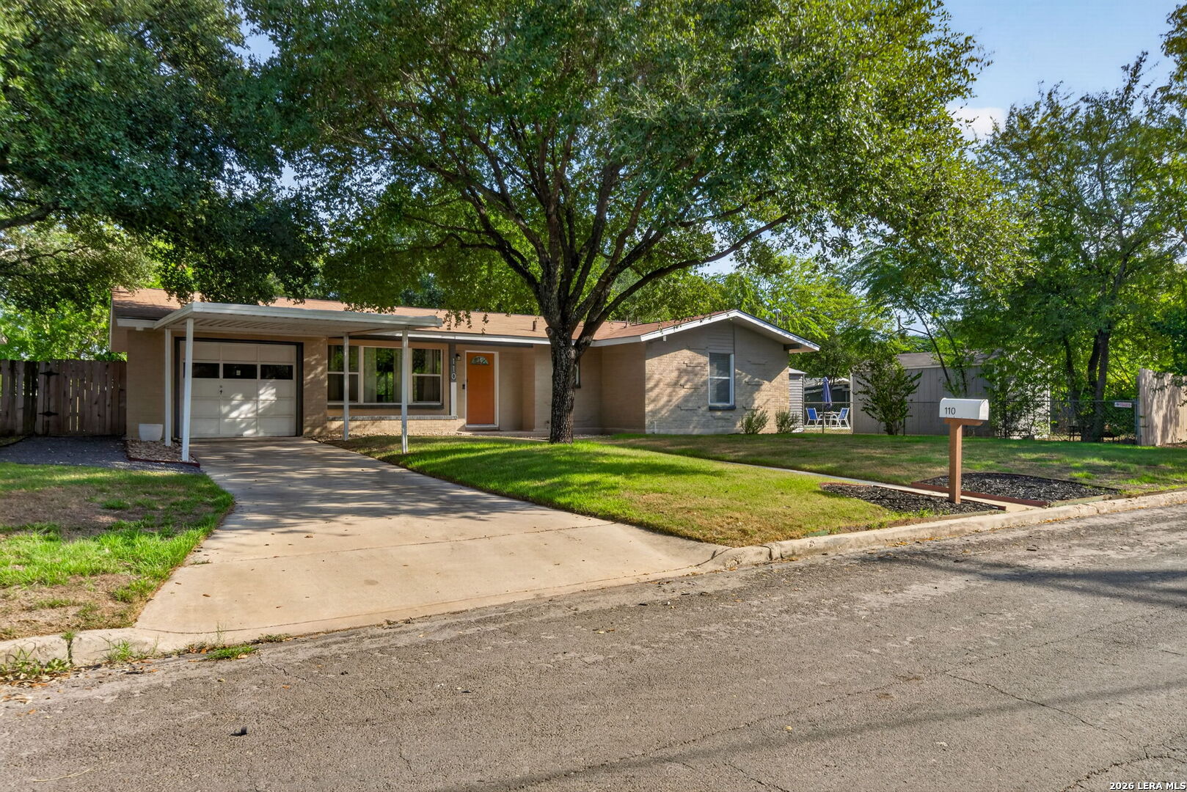
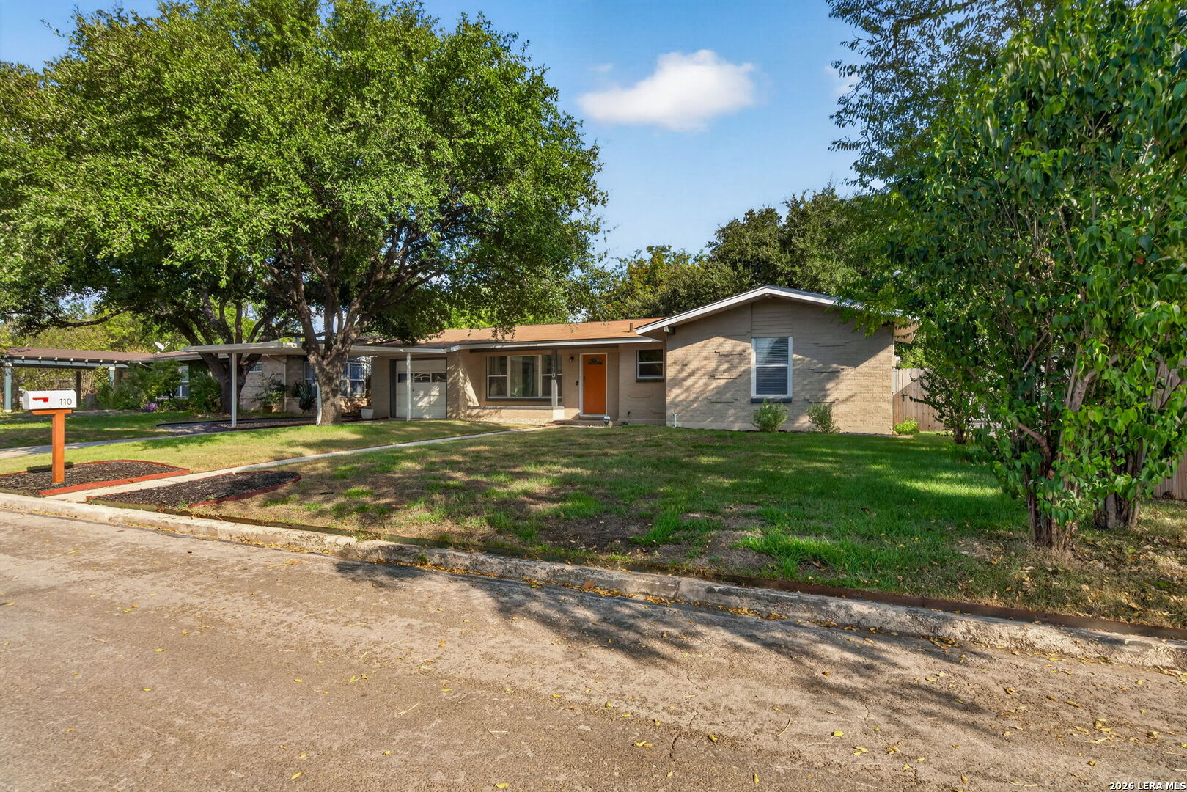
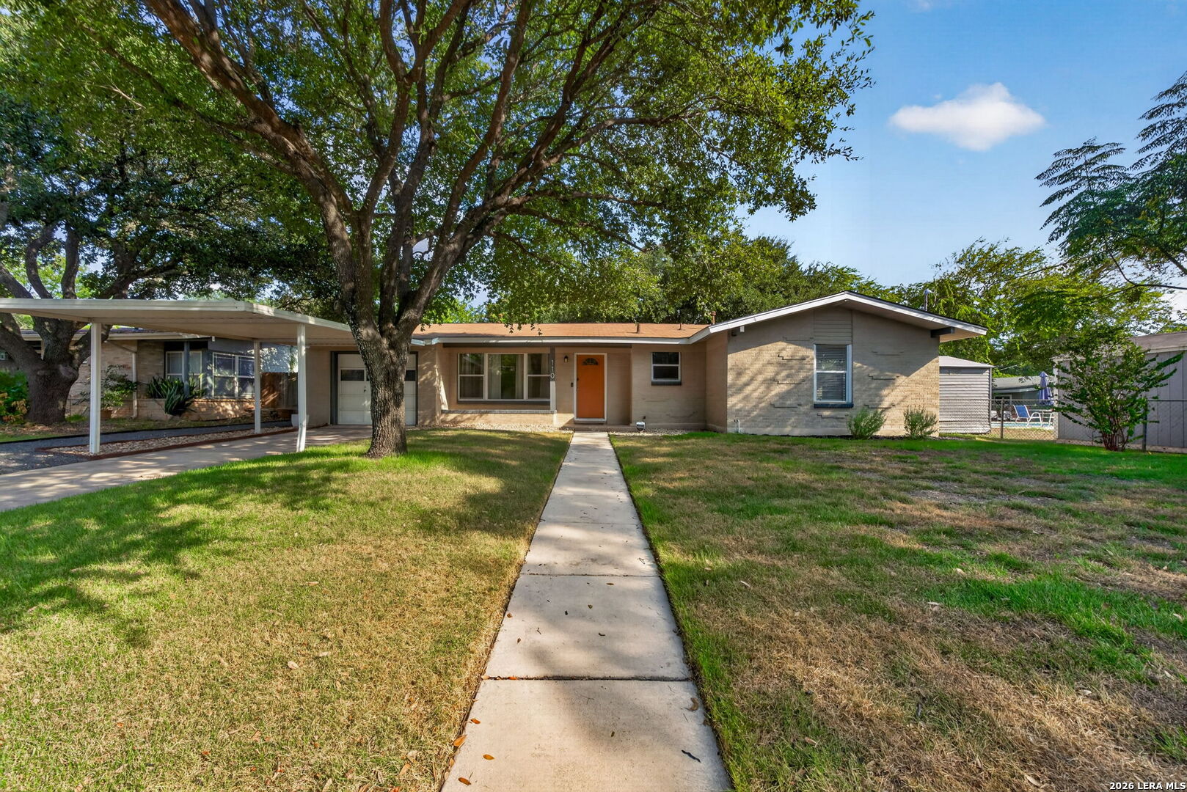
Welcome to this beautifully updated home offering modern style, thoughtful upgrades, and an incredible outdoor living space in a convenient location! The open floorplan features beautiful wood and tile flooring throughout, modern light fixtures and ceiling fans, and double-pane windows that add to the home's comfort and efficiency. The updated kitchen is both stylish and functional, featuring crisp white Shaker-style cabinetry with soft-close doors and drawers, modern granite countertops, stainless steel appliances, and a beautiful gas range. Matching granite countertops continue into the bathrooms, creating a cohesive, contemporary feel throughout the home. The bedrooms offer custom built-in closet storage for added organization. Step outside and discover an entertainer's dream! The large covered patio overlooks a spacious, professionally landscaped backyard with endless possibilities for outdoor entertaining, gardening, and relaxing. A xeriscaped fire pit area provides the perfect gathering spot, while a storage shed offers additional space for tools and outdoor equipment. The property also features a single-car garage plus a carport for convenient parking. Additional highlights include a 2026 AC replacement, professionally landscaped yard and modern finishes throughout. Centrally located with convenient access to shopping, dining, major roadways, and highly regarded NEISD schools. This move in ready home combines modern updates with generous outdoor space and functionality. Schedule your private showing today!

$1,663/mo

Est. mortgage payment based on a $249,900 home price.

All estimates are provided by Luxury Presence for informational purposes only. Actual amounts may vary.

Additional information

MLS® ID
2020176

Interior Features

Bedrooms
3
Bathrooms
2
Fireplace
Yes
Cooling
Yes
Heating
Yes
Basement
No

Exterior Features

Lot Size
0.2 Acres

Other Property Details

Taxes
$5,735
Tax Frequency
Annually
MLS provider logo

Courtesy of Leslie West, Real Broker, LLC

Listing Contact: (855) 450-0442

Source:  ©2026 Local Expertise Regional Access

The data relating to real estate for sale on this website comes in part from the Internet Data exchange (IDX) program of the Local Expertise Regional Access®. IDX information is provided exclusively for consumers' personal, non-commercial use and may not be used for any purpose other than to identify prospective properties consumers may be interested in purchasing. Real estate listings held by brokerage firms other than Side, are indicated by detailed information about them such as the name of the listing firms. Information deemed reliable but not guaranteed. The MLS may, at its discretion, require use of other disclaimers as necessary to protect participants and/or the MLS from liability. Copyright © [[year] Local Expertise Regional Access®. All Rights Reserved.

Data last updated 1:21 AM UTC, 10/6/2026

Powered by Luxury Presence
