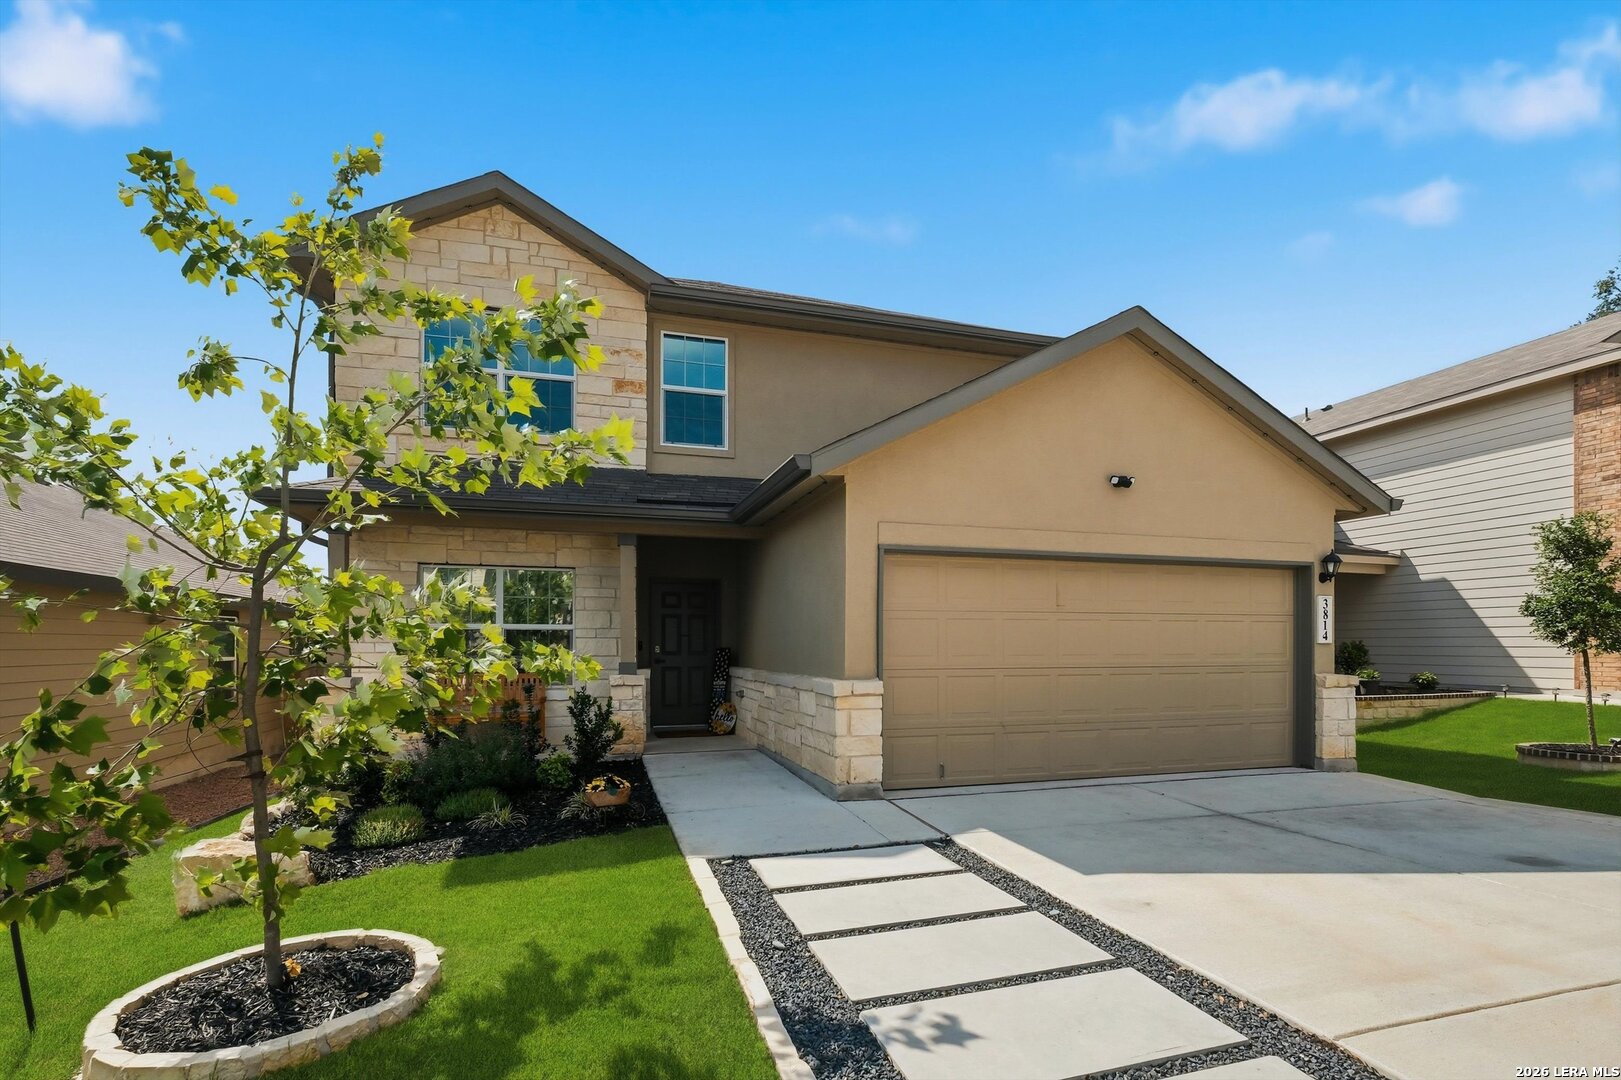
Property photo 1
Property photo 2
Property photo 3
Property photo 4
Property photo 5
5 Beds
4 Baths
2,678 sqft

$417,500

3814 COPPER RIV, BULVERDE TX, 78163

Price per sqft$155.90
Built in2024
Property size2,678 sqft
Property typeResidential

Overview

Active

Act

Listed May 23, 2026

Updated 2 days ago

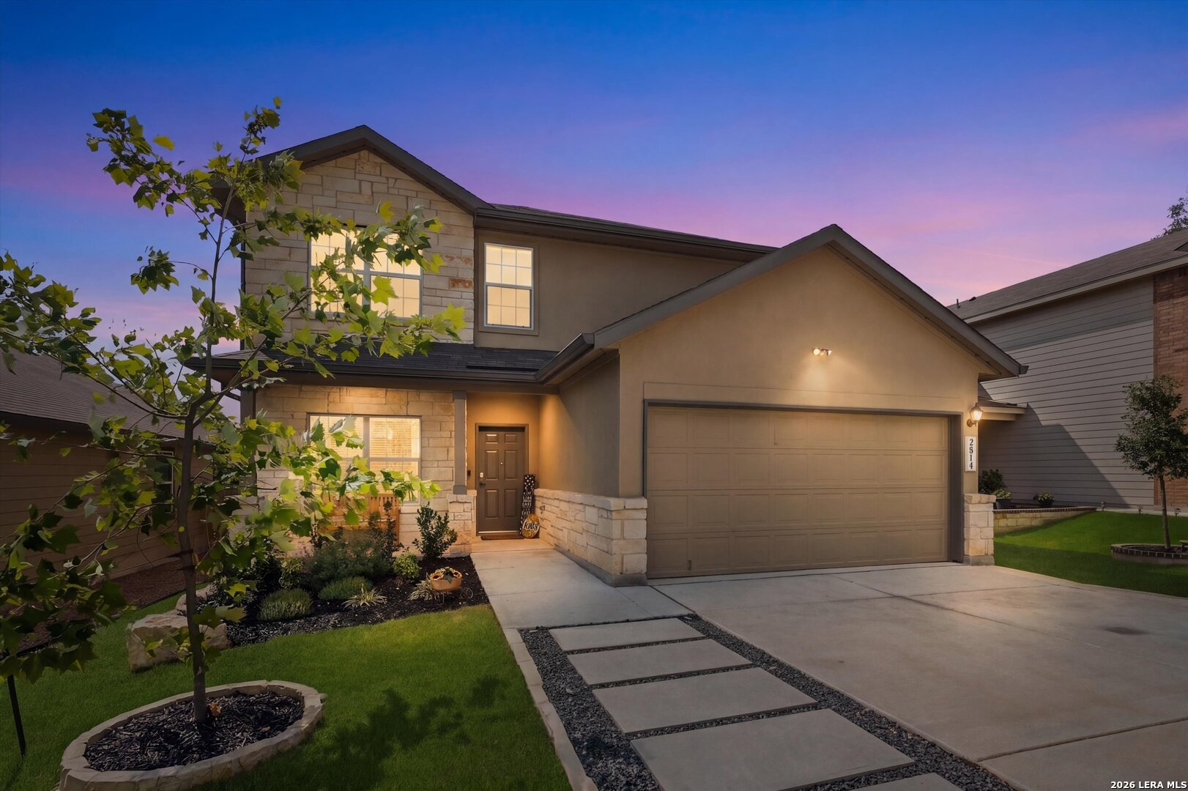
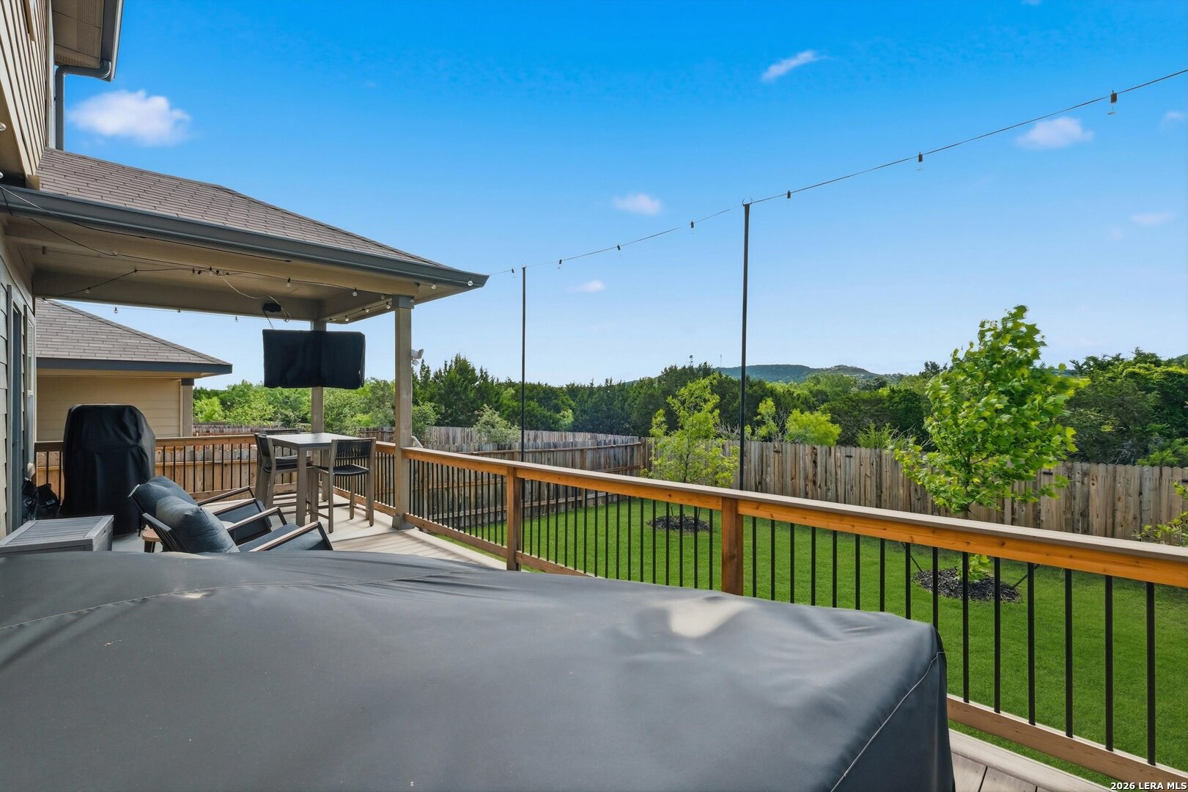
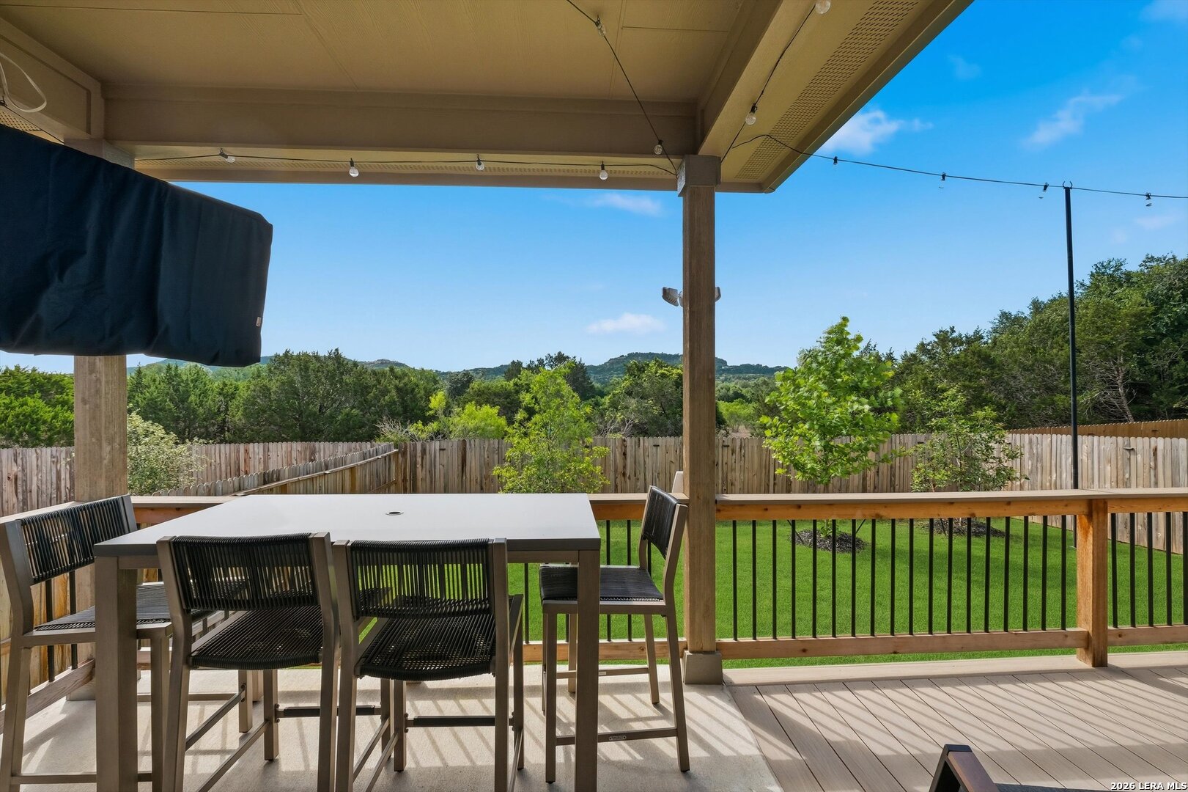
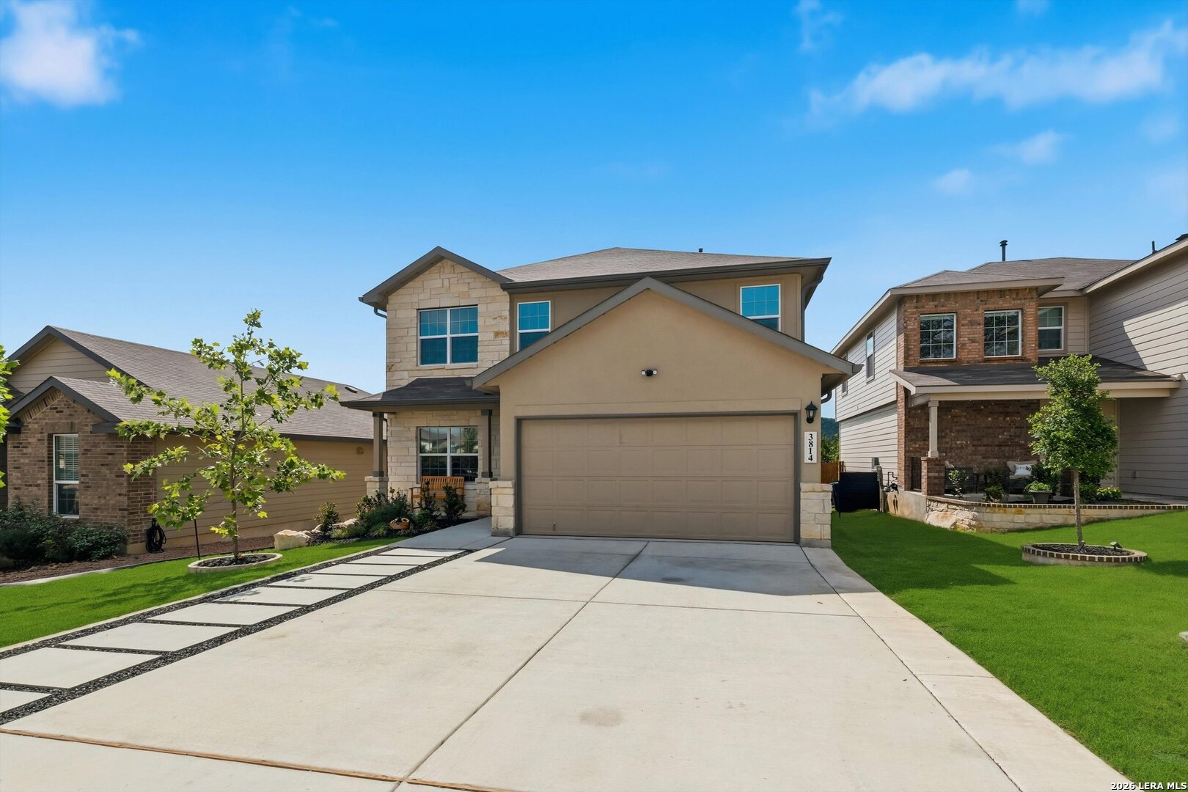
Nestled in the highly sought-after Copper Canyon community and zoned to top-rated Johnson Ranch Elementary, Bulverde Middle School, and Pieper High School, this stunning D.R. Horton Landry floor plan offers nearly 2,700 square feet of thoughtfully designed living space with 5 bedrooms, 3.5 bathrooms, and exceptional Hill Country views. A charming covered front porch welcomes you into the grand foyer, where natural light fills the elegant formal dining room or flex space at the front of the home. The open-concept layout is perfect for entertaining, featuring a spacious family room that flows seamlessly into the beautifully appointed kitchen complete with stainless steel appliances, upgraded cabinetry, solid surface countertops, white subway tile backsplash, and an angled island overlooking the main living area. Step outside to your private backyard retreat featuring a covered patio, extended composite deck, lush landscaping, and breathtaking greenbelt views with mature trees and rolling Hill Country scenery creating an incredibly serene setting. The downstairs primary suite offers privacy and comfort with ceramic tile flooring, dual vanities, separate tub and shower, private water closet, and oversized walk-in closet with abundant shelving. A convenient half bath and additional storage closet are also located downstairs. Upstairs features versatile secondary living space filled with natural light and spectacular views, along with four spacious secondary bedrooms and two full bathrooms. Additional upgrades include 9-foot ceilings, 2-inch faux wood blinds throughout, exterior soffit lighting, extended concrete walkways, enhanced rock landscaping around trees, water softener, sprinkler system, updated light fixtures, and upgraded cabinet hardware. This beautifully maintained home combines space, functionality, privacy, and stunning views in one of the area's most desirable communities.

$2,778/mo

Est. mortgage payment based on a $417,500 home price.

All estimates are provided by Luxury Presence for informational purposes only. Actual amounts may vary.

Additional information

MLS® ID
1969572

Interior Features

Bedrooms
5
Bathrooms
4
Fireplace
Yes
Cooling
Yes
Heating
Yes
Basement
No

Exterior Features

Lot Size
0.12 Acres

Other Property Details

Taxes
$2,633
Tax Frequency
Annually
MLS provider logo

Courtesy of Patrick Conway, Keller Williams City-View

Listing Contact: (210) 696-9996

Source:  ©2026 Local Expertise Regional Access

The data relating to real estate for sale on this website comes in part from the Internet Data exchange (IDX) program of the Local Expertise Regional Access®. IDX information is provided exclusively for consumers' personal, non-commercial use and may not be used for any purpose other than to identify prospective properties consumers may be interested in purchasing. Real estate listings held by brokerage firms other than Side, are indicated by detailed information about them such as the name of the listing firms. Information deemed reliable but not guaranteed. The MLS may, at its discretion, require use of other disclaimers as necessary to protect participants and/or the MLS from liability. Copyright © [[year] Local Expertise Regional Access®. All Rights Reserved.

Data last updated 1:12 AM UTC, 10/6/2026

Powered by Luxury Presence
