Property photo 1
Property photo 2
Property photo 3
Property photo 4
Property photo 5
6 Beds
6 Baths
6,092 sqft

$1,649,900

10206 KENDALL CYN, SANANTONIO TX, 78255-3638

Price per sqft$270.83
Built in2022
Property size6,092 sqft
Property typeResidential

Overview

Active

Act

Listed Apr 25, 2026

Updated 2 days ago

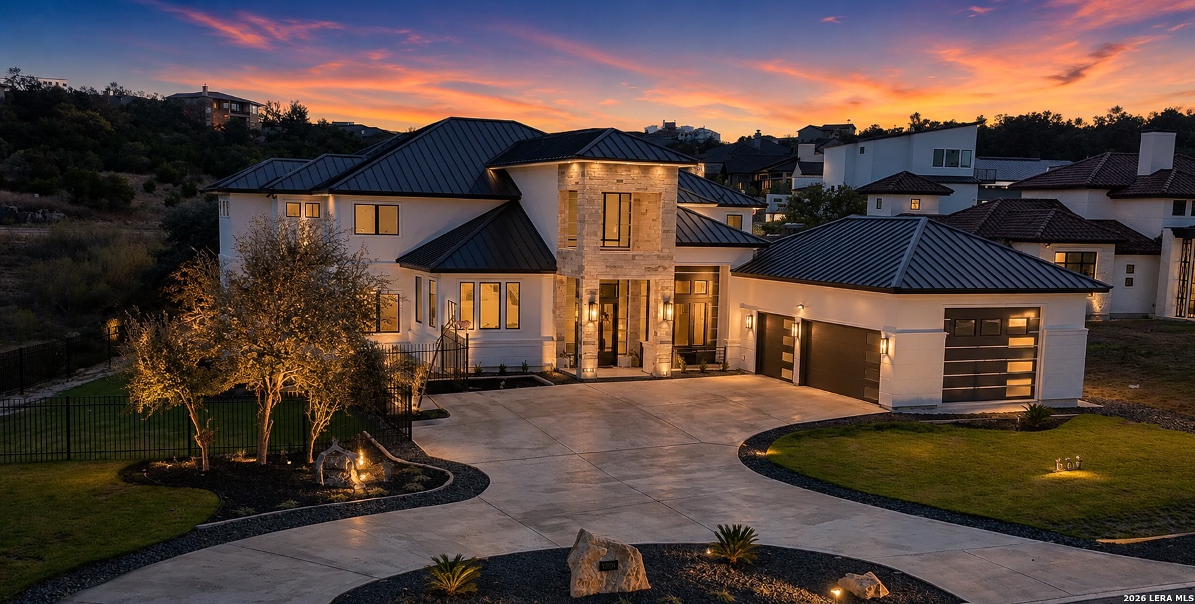
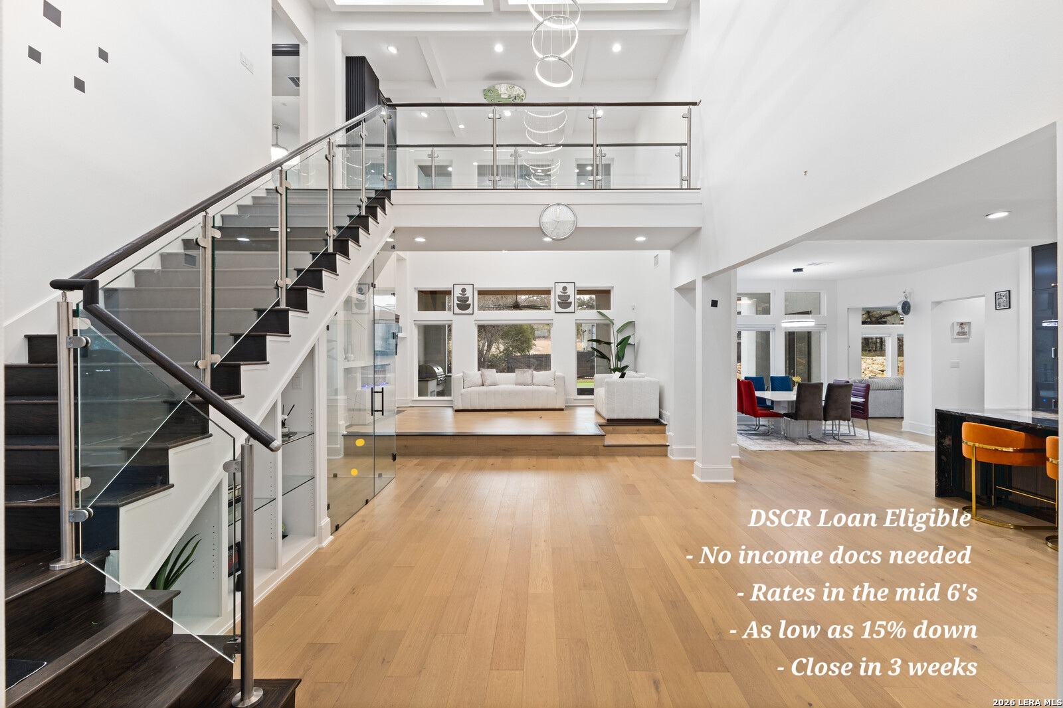
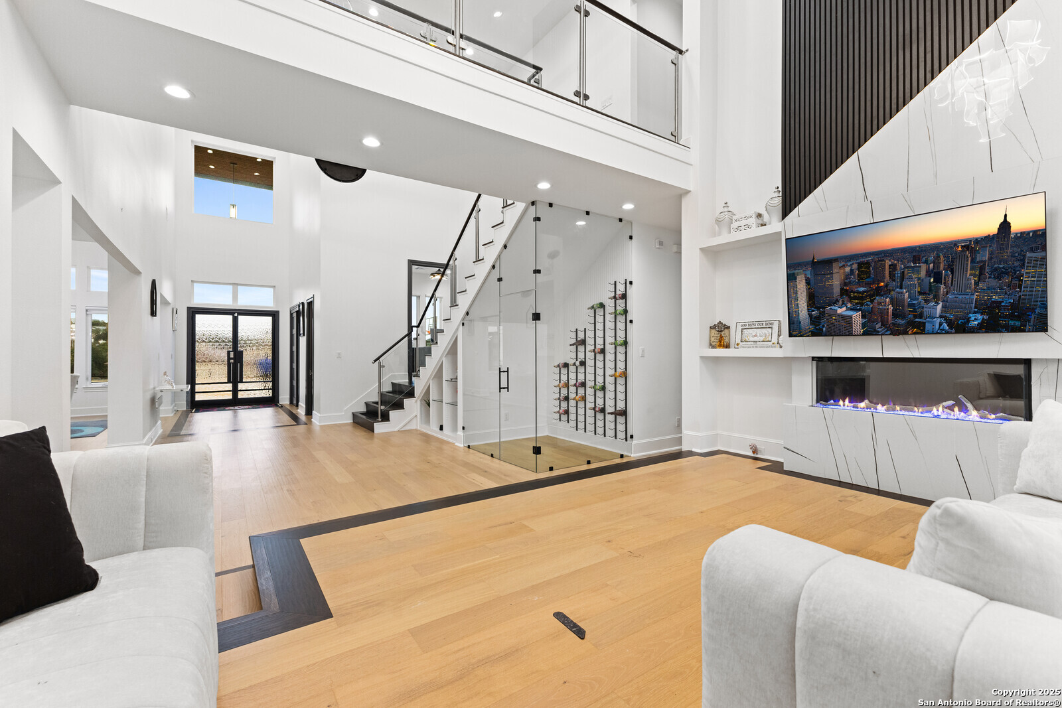
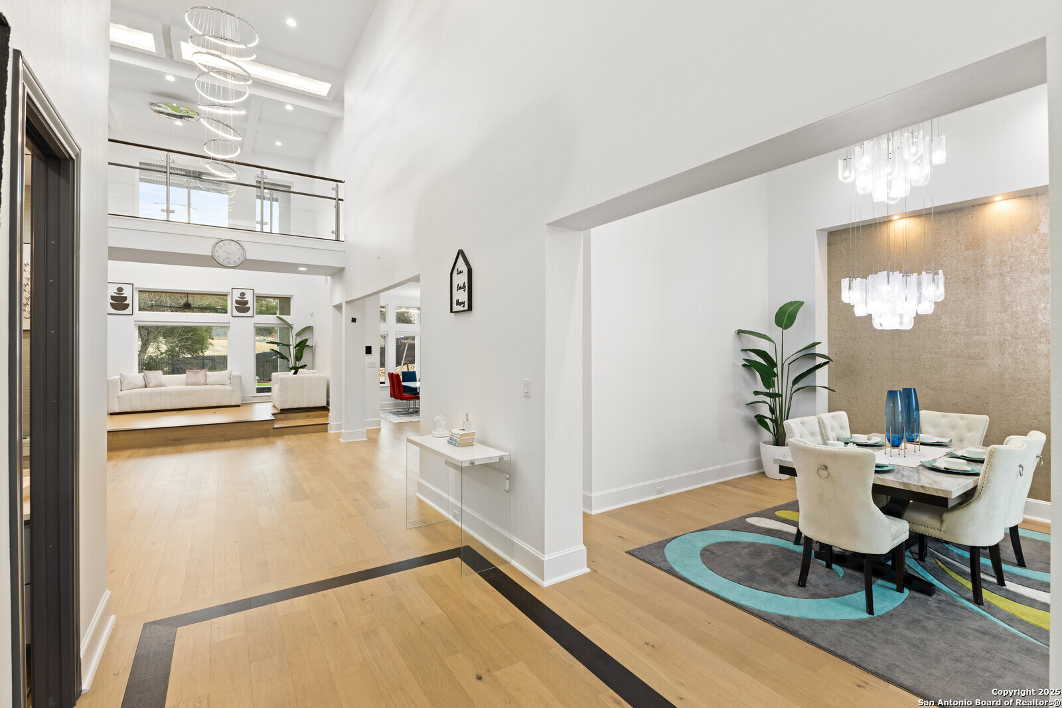
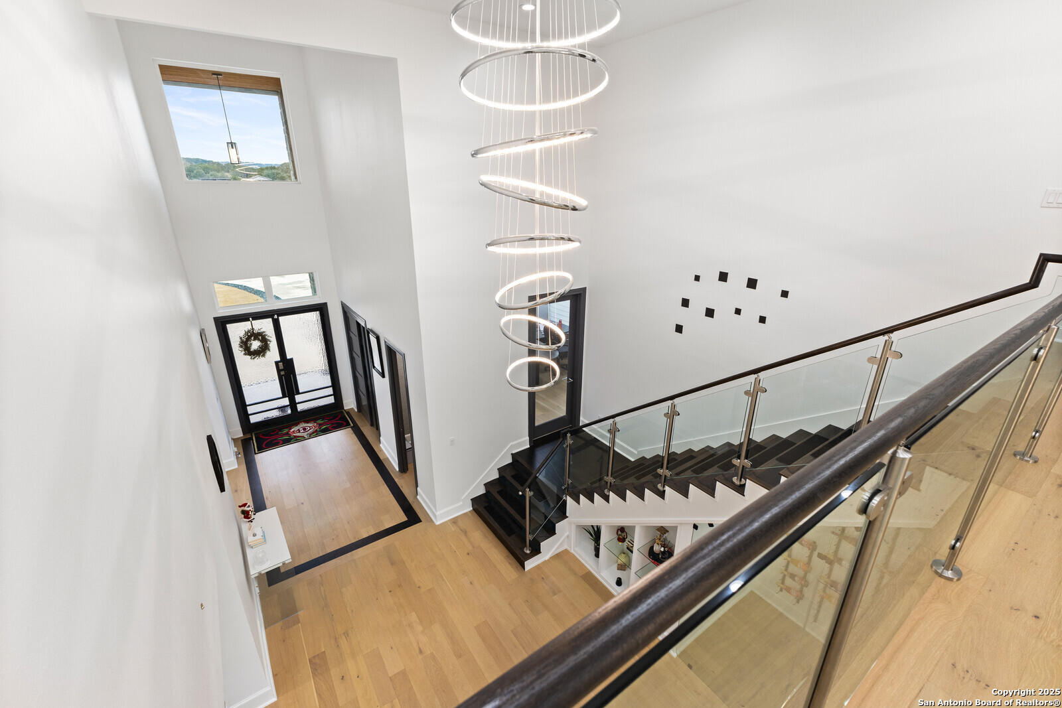
Ask about using our DSCR LOAN Program! No income docs needed like W-2's, 1099's, or Tax Returns. All credit scores qualify but the best rates come with a 740 and above. Close in as little as 2 to 3 weeks! MOTIVATED SELLER!! $271/SQFT, the perfect buy and hold (homes have sold in the high 300's and 400's/SF)! 2 Kitchens, 2 laundry rooms, a 4 car garage, this rare 6100 SF LUXURIOUS Mansion was BUILT TO ENTERTAIN. With 6 bedrooms, 5.5 baths, high ceilings, 2 downstairs M-I-L suites, 3 living areas this home has it ALL! Upon entry of this masterpiece, you will be greeted by an abundance of natural lighting, 20' ceilings, luxurious white oak wood floors, custom glass staircase railing, and a glass enclosed wine room. As you make your way to the areas of entertainment you will be blown away by the breathtaking chandeliers that accentuates this contemporary beauty. Ever dreamt of having 2 KITCHENS for those extravagant parties and holiday events?? Well today that dream will come true! The main kitchen features custom European style cabinetry by Michael Edwards which includes a built in 48" Jenn Air commercial grade refrigerator, an expansive waterfall island, a plethora of storage space within the cabinetry and pantry, and high end appliances! The spacious primary suite was designed with resort style details with features such as a balcony overlooking the backyard, a luxurious soaking tub, a massive walk-in shower with 4 shower heads, and lavish light fixtures. The icing on the cake are the amenities this home has to offer. A large game/media room prepped for a wet bar, 3 electric fireplaces, motorized blinds, prewiring for surround sound, 2 kitchen buffets with wine fridges, fully fenced and TURFED backyard with a putting green, a massive kids playset, an EV charger, a complete outdoor kitchen and a secondary yard on the side of the home with natural grass. This dream home is more than just a residence; it's a sanctuary of luxury and style, meticulously designed to exceed your expectations and elevate your lifestyle.

$10,977/mo

Est. mortgage payment based on a $1,649,900 home price.

All estimates are provided by Luxury Presence for informational purposes only. Actual amounts may vary.

Additional information

MLS® ID
1961289

Interior Features

Bedrooms
6
Bathrooms
6
Fireplace
Yes
Cooling
Yes
Heating
Yes
Basement
No

Exterior Features

Lot Size
0.56 Acres

Other Property Details

Taxes
$33,000
Tax Frequency
Annually
MLS provider logo

Courtesy of Kennedy Offoegbu, Next Space Realty

Listing Contact: (210) 386-0772

Source:  ©2026 Local Expertise Regional Access

The data relating to real estate for sale on this website comes in part from the Internet Data exchange (IDX) program of the Local Expertise Regional Access®. IDX information is provided exclusively for consumers' personal, non-commercial use and may not be used for any purpose other than to identify prospective properties consumers may be interested in purchasing. Real estate listings held by brokerage firms other than Side, are indicated by detailed information about them such as the name of the listing firms. Information deemed reliable but not guaranteed. The MLS may, at its discretion, require use of other disclaimers as necessary to protect participants and/or the MLS from liability. Copyright © [[year] Local Expertise Regional Access®. All Rights Reserved.

Data last updated 1:08 AM UTC, 10/6/2026

Powered by Luxury Presence
