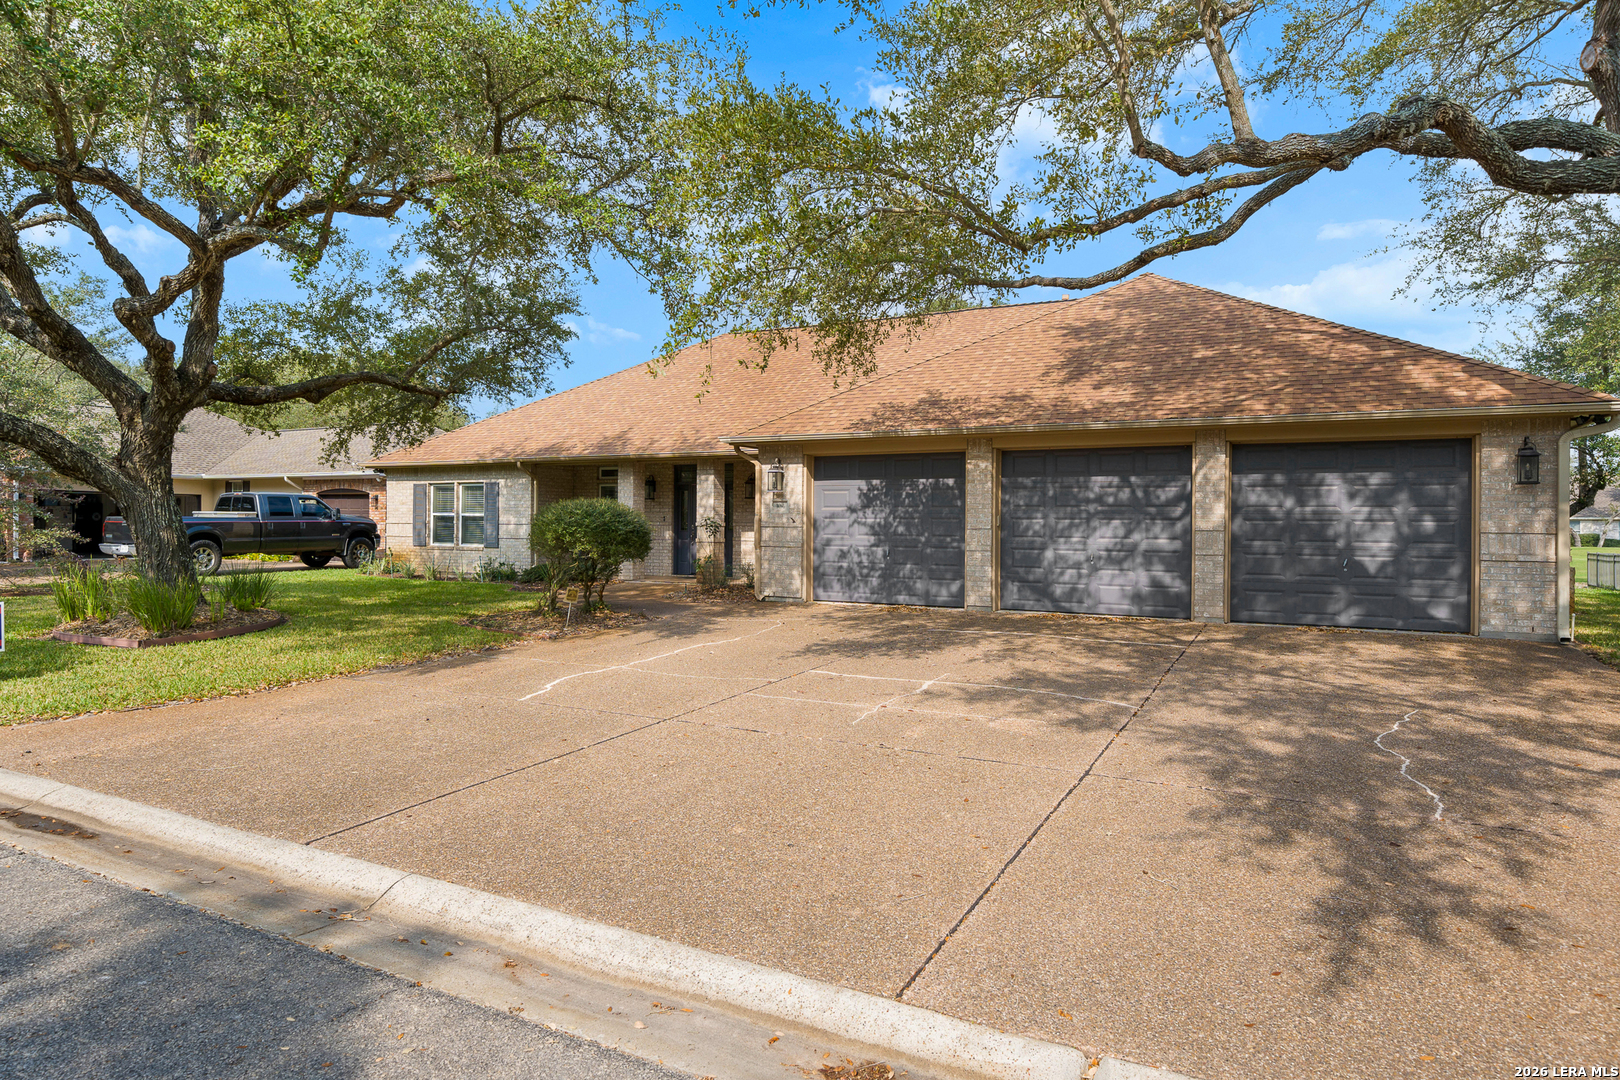
Property photo 1
Property photo 2
Property photo 3
Property photo 4
Property photo 5
3 Beds
2 Baths
2,006 sqft

$469,000

104 Peachtree, ROCKPORT TX, 78382

Price per sqft$233.80
Built in2000
Property size2,006 sqft
Property typeResidential

Overview

Active

Act

Listed Jan 27, 2026

Updated 2 days ago

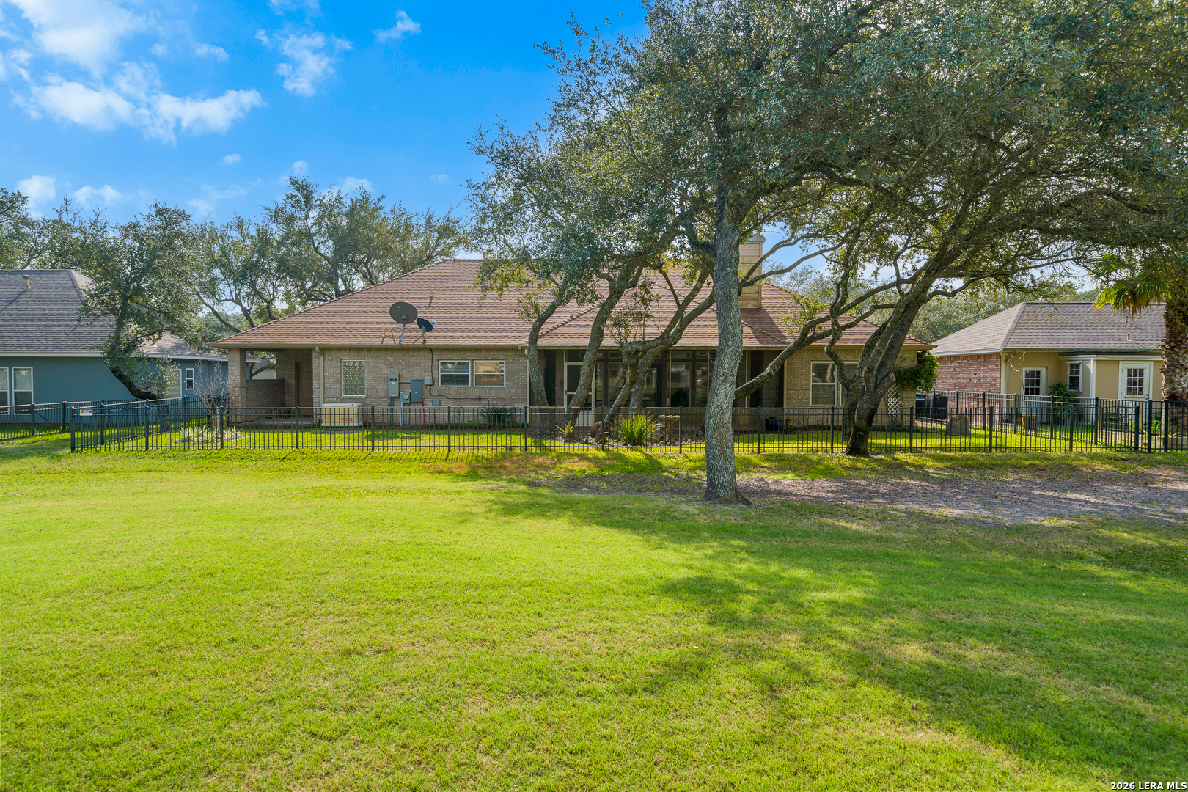
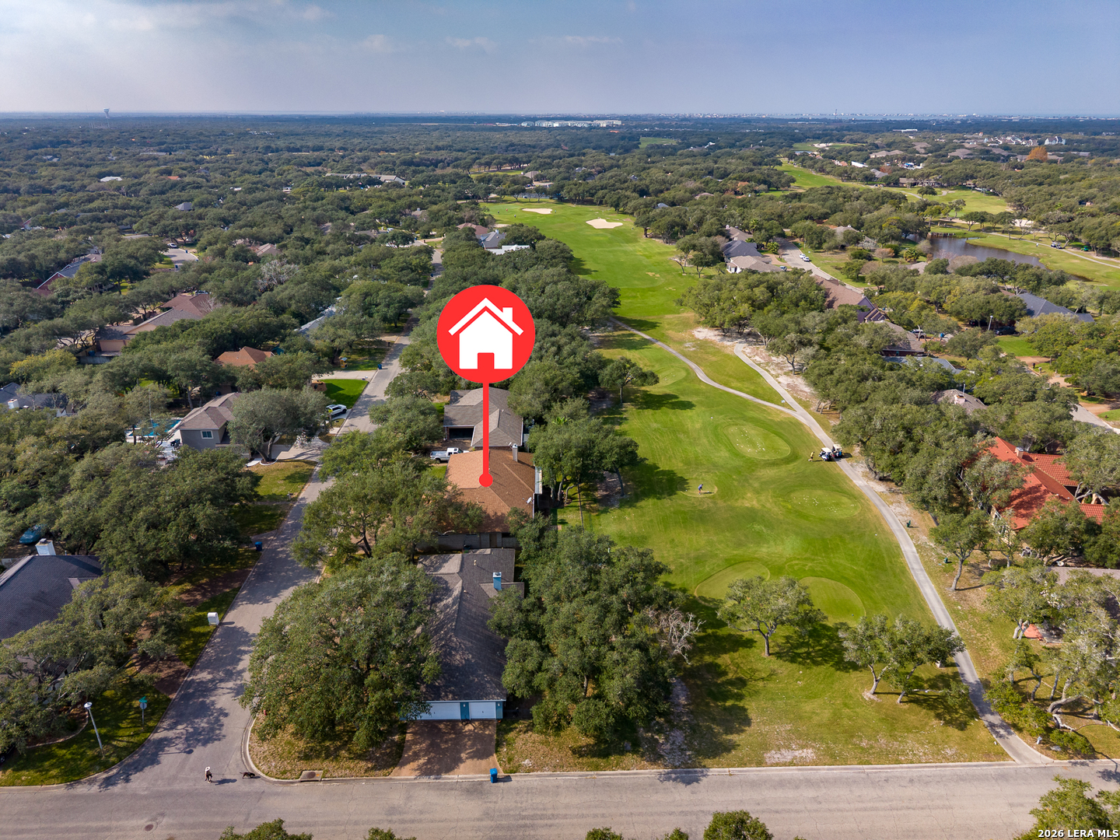
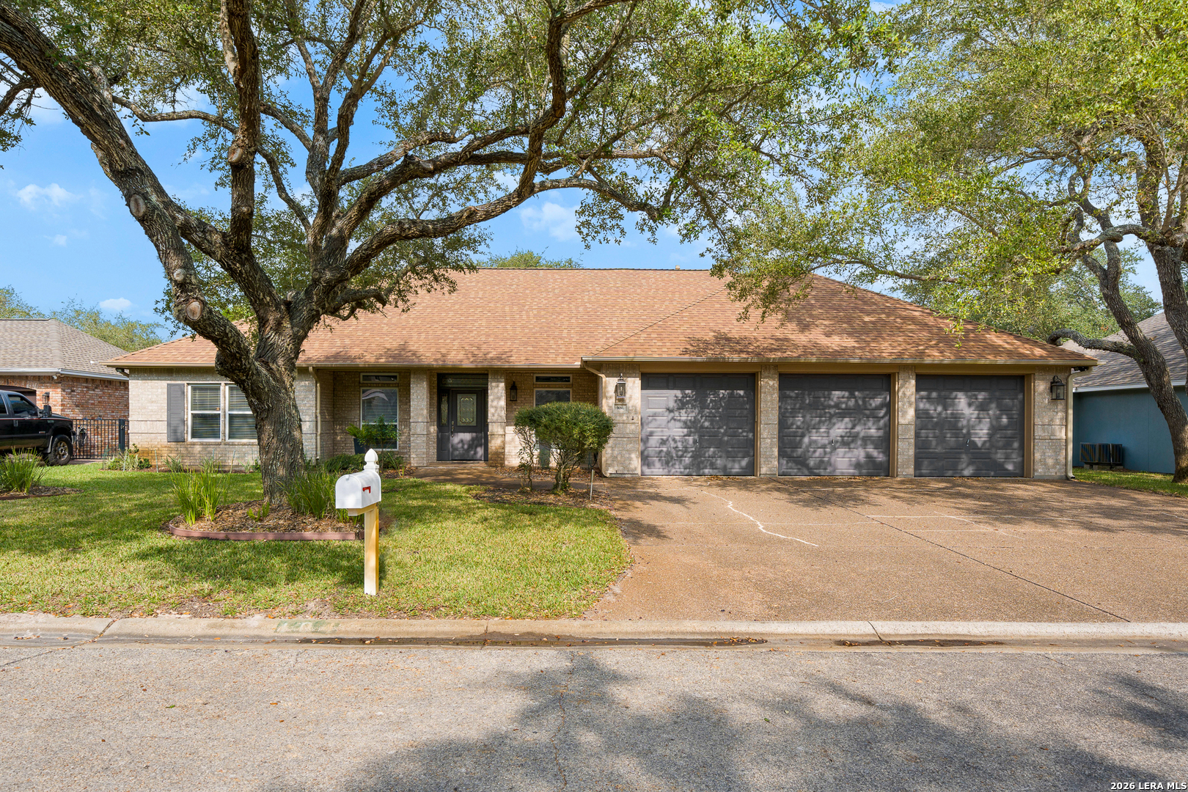
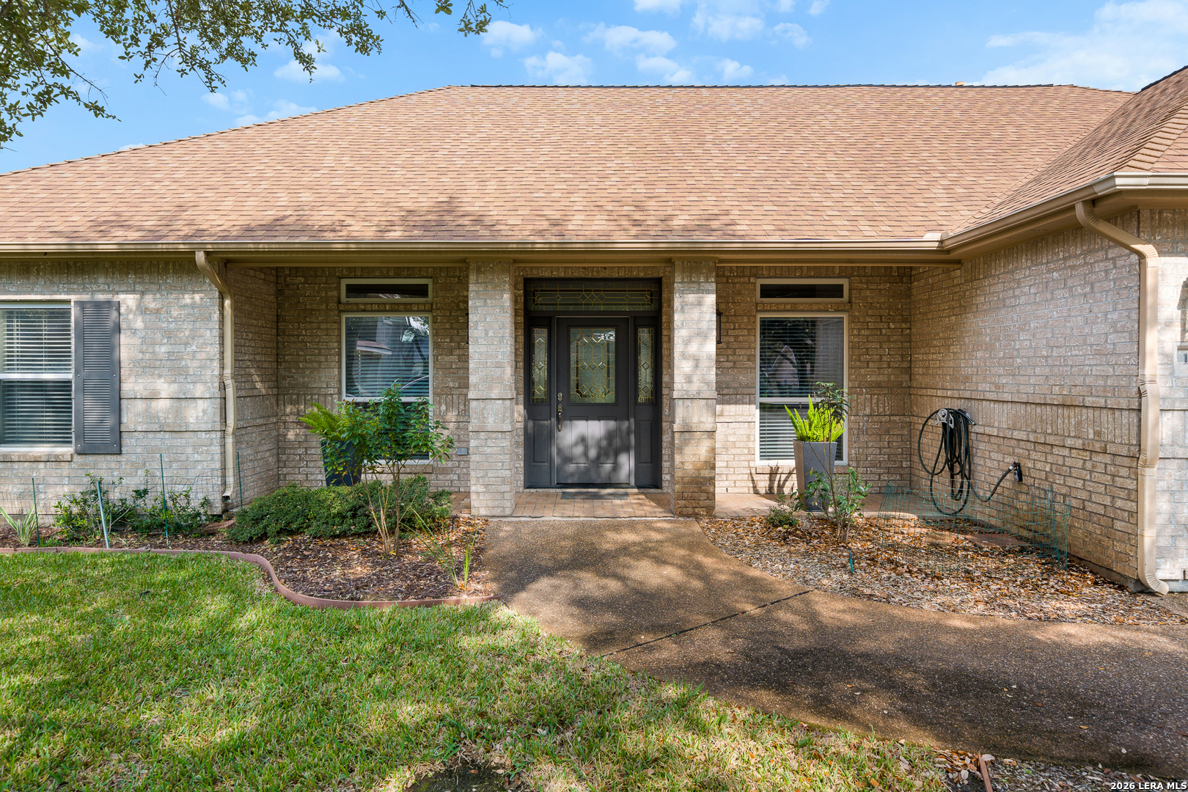
Welcome to 104 Peachtree Dr, a beautifully maintained single story brick home perfectly positioned on the Rockport Country Club golf course. Designed with comfort and style in mind, this open concept residence offers 3 spacious bedrooms, 2 well appointed bathrooms, and a 3 car garage plus dedicated golf cart bay, ideal for both everyday living and leisure! Inside, enjoy a split floor plan with wide hallways and doorways, no steps, and an abundance of natural light throughout. The living area features a stunning fireplace and an elegant wet bar, making this home exceptional for entertaining. The updated kitchen is a chef's delight, complete with all appliances conveying, a gas cooktop, double ovens, refrigerator, generous breakfast bar, and extensive pantry space. Both secondary bedrooms are impressively sized with ample closet storage, while both bathrooms offer separate soaking tubs and walk in showers for spa like comfort! Additional highlights include gutters, a Generac whole home generator, sprinklers, & custom paint colors throughout. Step outside to the screened in back porch, where you'll enjoy serene golf course views, mature trees, and the peaceful sounds of nature, perfect for birdwatching and sipping your beverage of choice. Located just minutes from the Rockport Country Club clubhouse, as well as schools, shopping, dining, and the beach. This home combines luxury, convenience, and tranquility. Immaculately cared for and truly move in ready, 104 Peachtree Drive is an exceptional opportunity for its next owner to enjoy the very best of Rockport living!

$3,120/mo

Est. mortgage payment based on a $469,000 home price.

All estimates are provided by Luxury Presence for informational purposes only. Actual amounts may vary.

Additional information

MLS® ID
1936924

Interior Features

Bedrooms
3
Bathrooms
2
Fireplace
Yes
Cooling
Yes
Heating
Yes
Basement
No

Exterior Features

Lot Size
0.21 Acres

Other Property Details

Taxes
$7,101
Tax Frequency
Annually
MLS provider logo

Courtesy of Kristen Daniell, RE/MAX Security Real Estate

Listing Contact: (361) 729-2256

Source:  ©2026 Local Expertise Regional Access

The data relating to real estate for sale on this website comes in part from the Internet Data exchange (IDX) program of the Local Expertise Regional Access®. IDX information is provided exclusively for consumers' personal, non-commercial use and may not be used for any purpose other than to identify prospective properties consumers may be interested in purchasing. Real estate listings held by brokerage firms other than Side, are indicated by detailed information about them such as the name of the listing firms. Information deemed reliable but not guaranteed. The MLS may, at its discretion, require use of other disclaimers as necessary to protect participants and/or the MLS from liability. Copyright © [[year] Local Expertise Regional Access®. All Rights Reserved.

Data last updated 1:10 AM UTC, 10/6/2026

Powered by Luxury Presence
