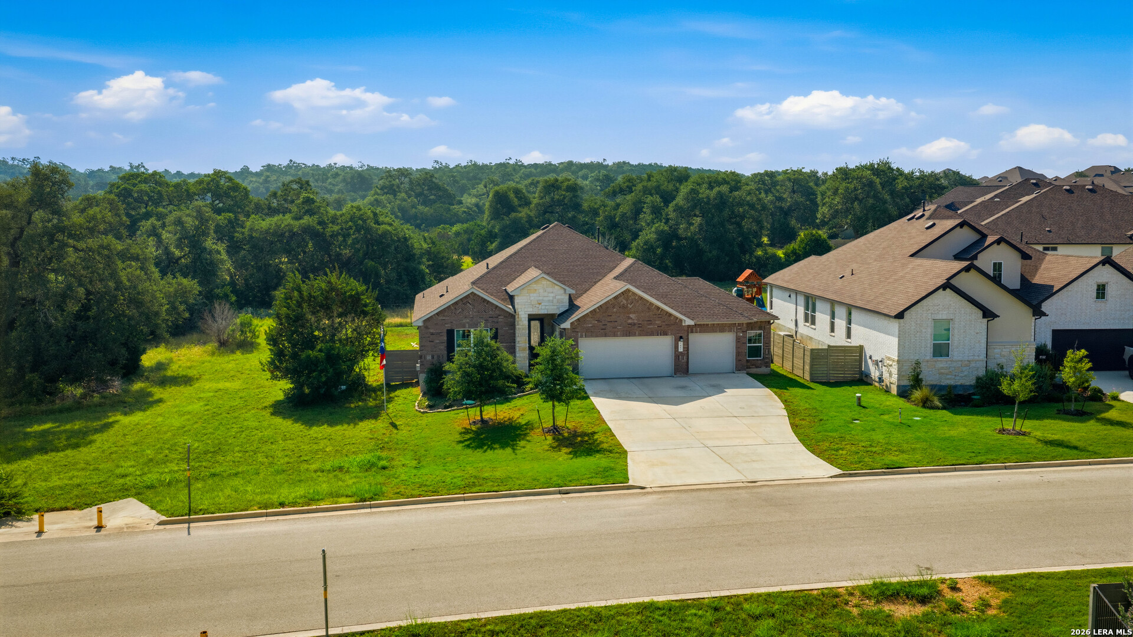
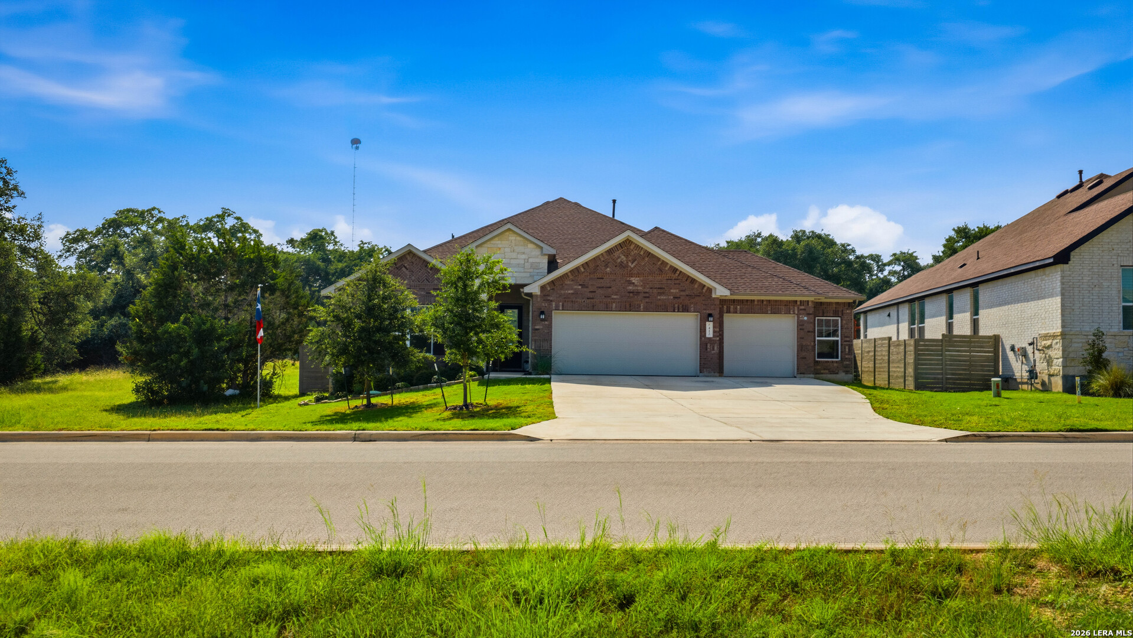
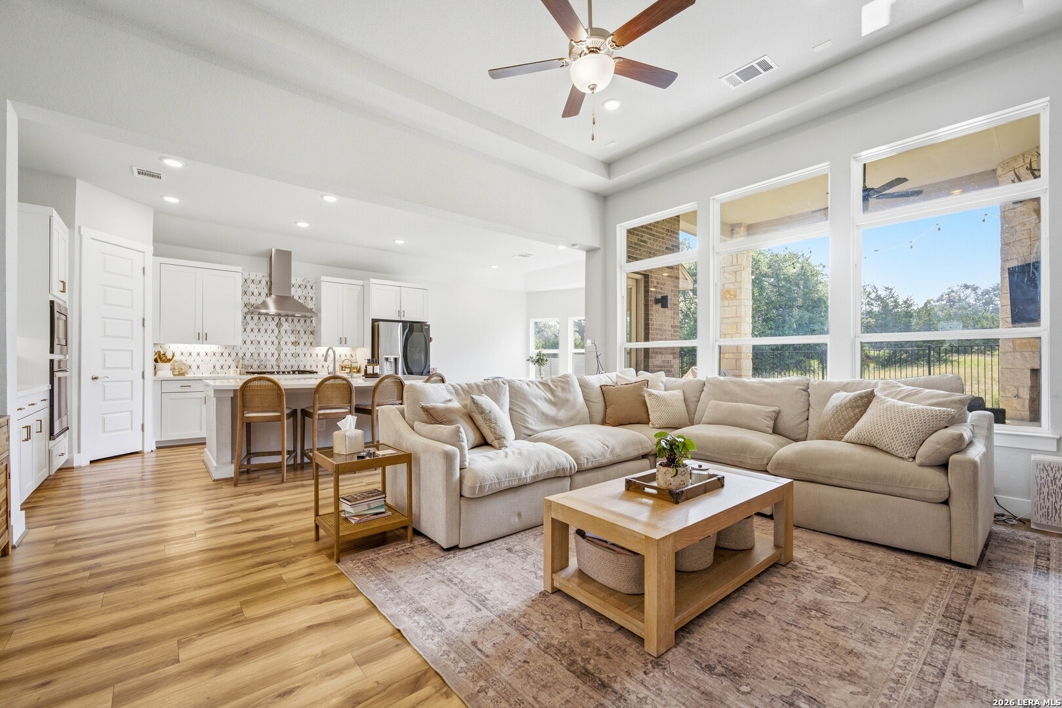
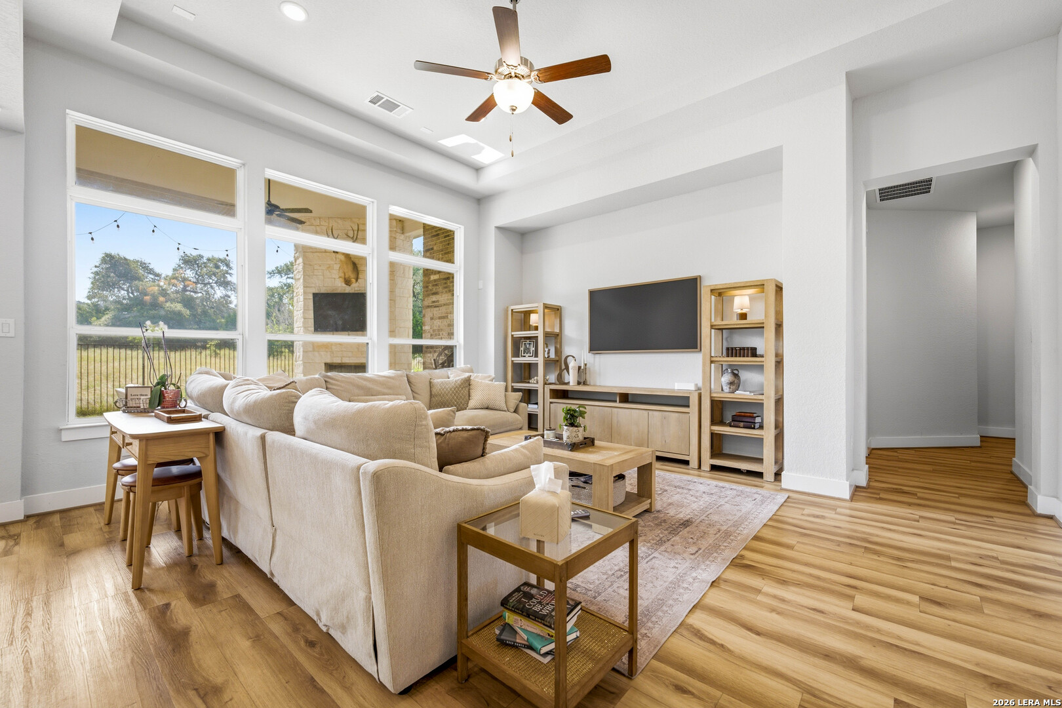
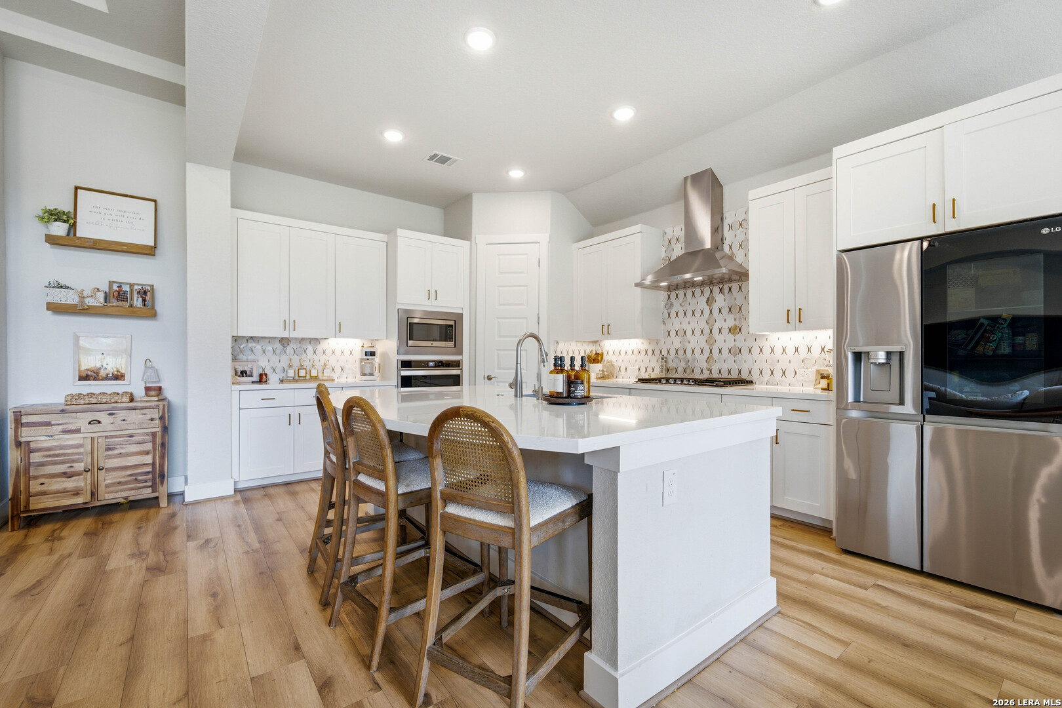
Overview: Built in 2022 by Scott Felder Homes, 412 Chinkapin Trail is a 2,536 square-foot, single-story home in the desirable Grove at Vintage Oaks community in New Braunfels, Texas. The home features a Castleberry floor plan with four bedrooms and three bathrooms. It offers a flexible, all-on-one-level layout with a private study, an oversized three-car garage, and resort-style neighborhood amenities. Location & Access: The home is located in Comal County, just off Highway 46 and Loop 337 near I-35 in New Braunfels. The community offers resort-style amenities, including a pool, tennis and pickleball/basketball/volleyball courts, a clubhouse, jogging trails, a sports court, and a park/playground with BBQ/grill areas. Moreover, the neighborhood offers private concerts, 4th of July fireworks, holiday events will food trucks and weekly-to-monthly rotations with food trucks. The property is zoned to New Braunfels ISD, with Veramendi Elementary, New Braunfels Middle School, and New Braunfels High School serving the area. Interior Features: This single-story Castleberry floor plan places all four bedrooms, three bathrooms, and living spaces on the main level - including a primary bedroom and full bath, making the home accessible/adaptive-friendly. The open layout centers on a family room and an eat-in kitchen with an island, breakfast bar, walk-in pantry, and a bay window at the dining area. A movie room that can be used as an office or flex space adds flexibility, while high ceilings, and a living/dining combo create an open, airy feel throughout. The primary suite includes a walk-in closet and a private bath with a garden tub, separate shower, and a double vanity. Three secondary bedrooms complete the main level. Flooring includes ceramic tile and vinyl, and the home includes ceiling fans, a chandelier, washer/dryer connections, gas cooking, solid-surface countertops throughout, double-pane windows, a security system, and is pre-wired for a surround sound speaker system. Exterior, Lot & Efficiency: Exterior construction includes brick, 4-sides masonry, stone/rock accents, wood, and stucco beneath a composition roof on a slab foundation. The attached, oversized three-car garage includes plenty of extra storage. Outdoor living centers on an extended covered patio, and an outdoor wood-burning fireplace, set behind a fenced yard with mature trees and maintained by a sprinkler system. The 0.22 acre lot backs up to a greenbelt and includes paved street access. Energy-efficient features include a 16+ SEER zoned AC system, a programmable thermostat, low-E and double-pane windows, a radiant barrier, a high-efficiency water heater, and Energy Star appliances, backed by a HERS rating and drought-tolerant landscaping - all included under the builder's 10-year warranty. Utilities & HOA: The home is served by central, zoned electric heat and air conditioning, with septic service; water, electric, sewer, and garbage are serviced through New Braunfels, and GVTC supplies additional utility service. The community carries a mandatory HOA through South Star Property Management ($675 annually, plus a $250 transfer fee), and the property sits outside city tax limits. Remarks: 412 Chinkapin Trail pairs the convenience of single-level living with the space and finishes of a much larger home. As new construction, it carries Scott Felder Homes' 10-year builder warranty, and it drew strong buyer interest when it last sold, going under contract in just six days. Paired with its energy-efficient build, greenbelt-backed lot, and access to a well-amenitized master planned community, this lot is a turnkey option for buyers seeking move-in-ready comfort in New Braunfels.