Property photo 1
Property photo 2
Property photo 3
Property photo 4
Property photo 5
4 Beds
3 Baths

$329,335

6717 Runaway Row, CONVERSE TX, 78109

Built in2026
Property typeResidential

Overview

Active

Act

Listed Aug 24, 2026

Updated 2 days ago

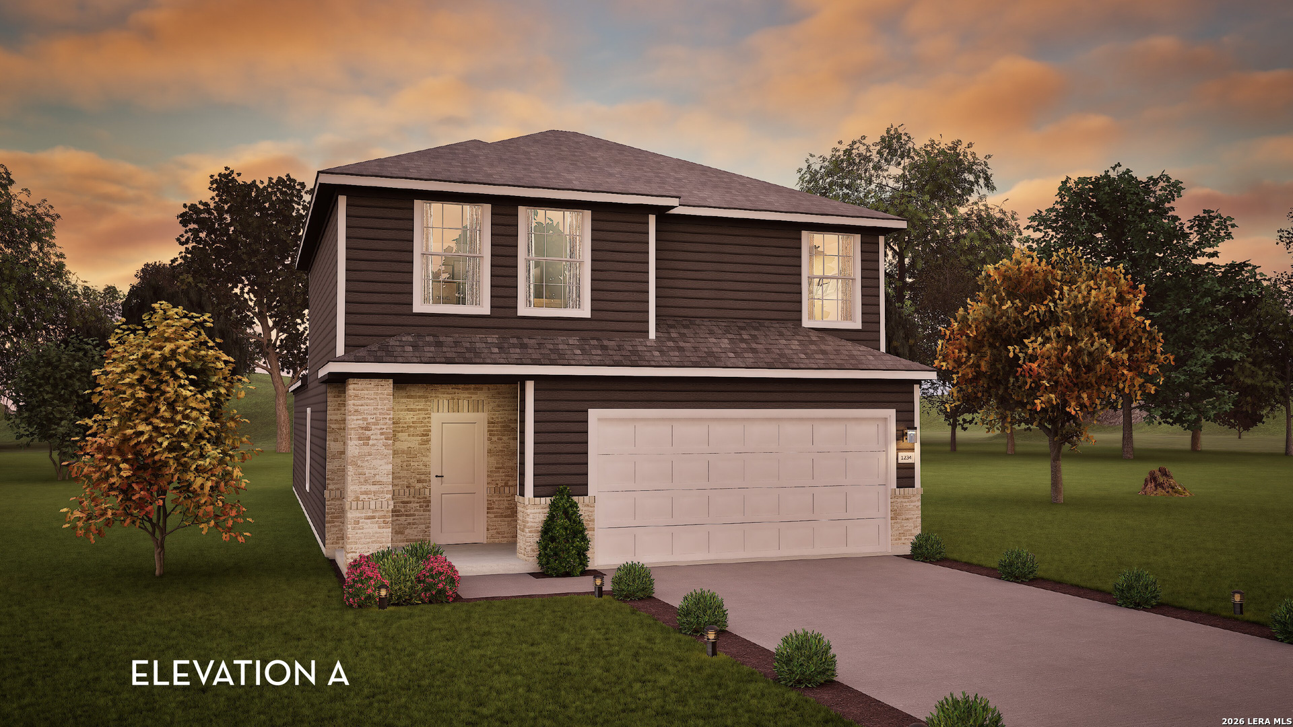
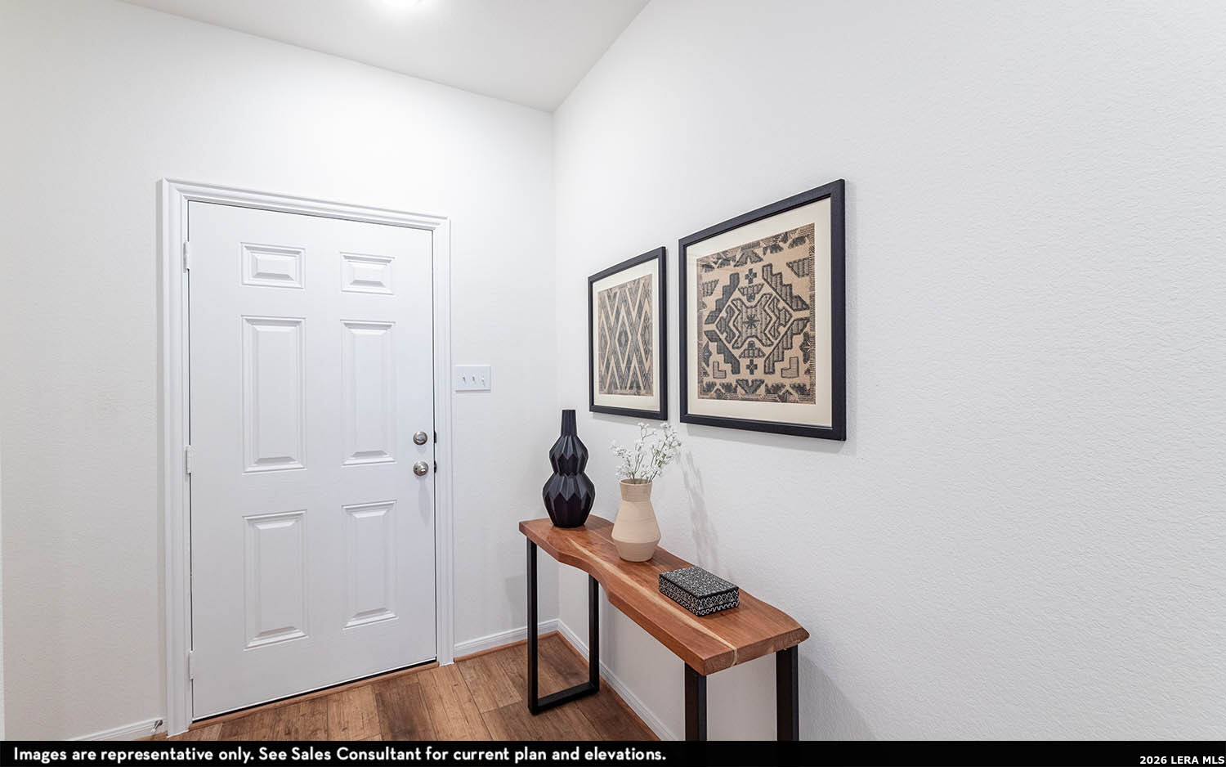
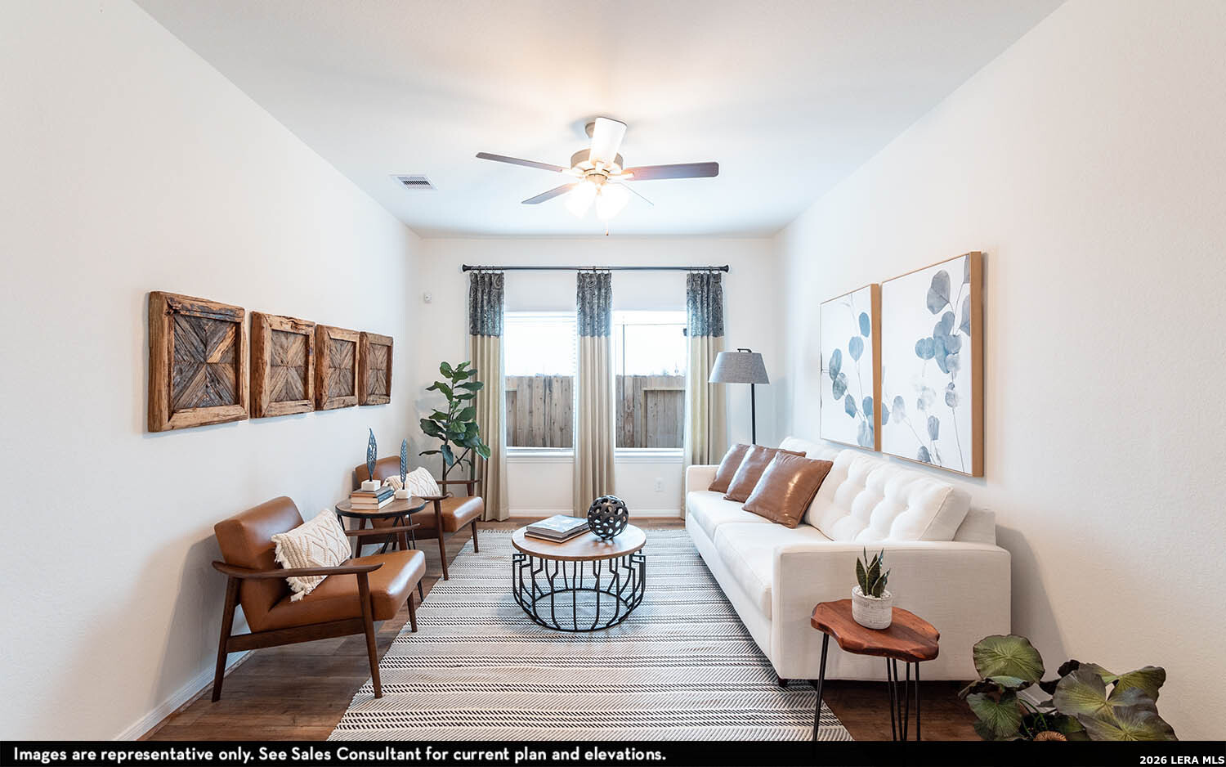
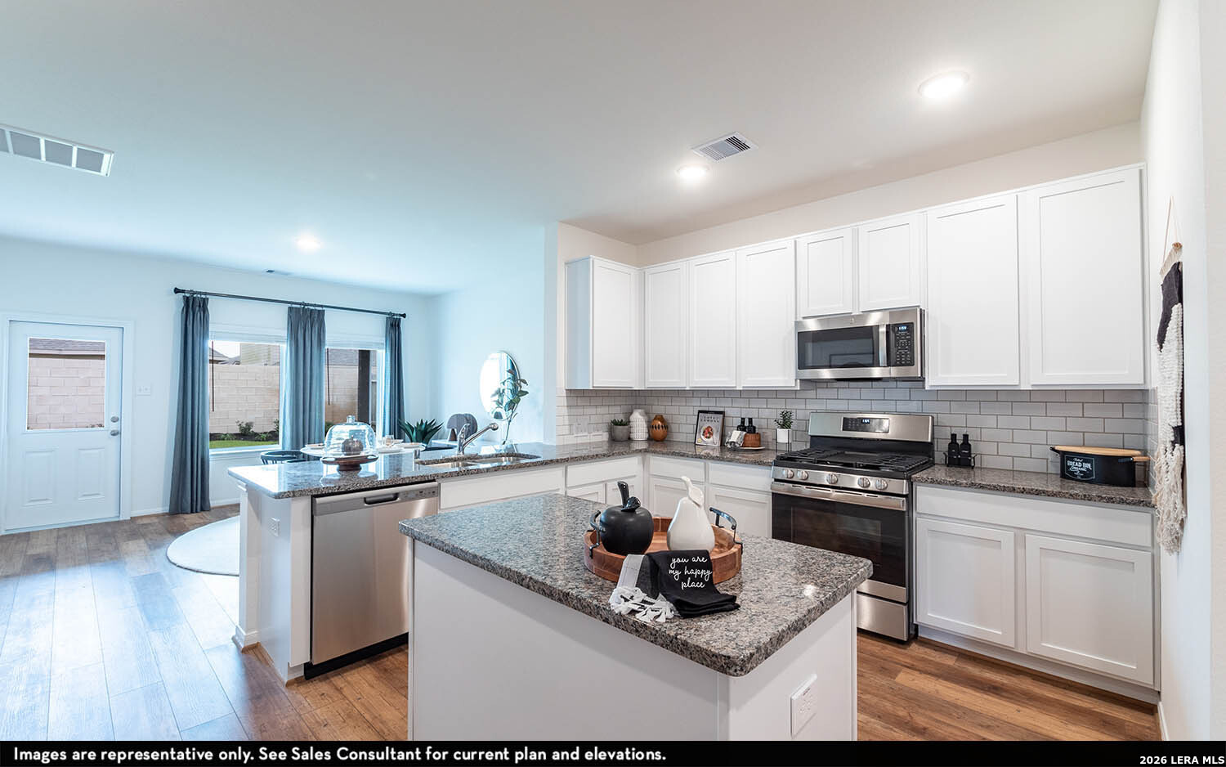
The delightful Ash floor plan is a sprawling, two-story design that is full of character. The exterior of the home is just as beautiful as the interior since the home will have a two-tone paint selection, and an exclusive landscaping package including shrubs, a caliper oak tree, and a yard that is fully sodded. Entering from your front porch, you are greeted by an elegant foyer with vinyl plank flooring that your two-car garage lies beside. Across the foyer is your convenient powder bathroom featuring a white pedestal sink and decorative mirror that flows right into your open-concept family room. The massive family room is perfect for entertaining guests and is boasting with ample amount of space. The smell of fresh cookies baking can be experienced from the family room, since the kitchen is opened up facing the living area. The expansive kitchen area is completed with granite countertops, beautiful flat-panel birch cabinets, designer light fixtures, and industry-leading appliances. You will love having the ability to install a kitchen island in the center of the kitchen, if you are needing more counter space. Speaking of more space, your oversized walk-in pantry will come in handy when you need to store all your food, spices, and dog treats. Integrating with your kitchen is your welcoming formal dining space with entry to your backyard in the corner of the room. Giving your backyard added value, you have the option of including a sizable covered patio! Adjacent to your formal dining room is the large Master Bedroom. Leading off the bedroom is your gorgeous master bathroom complete with cabinetry that matches your kitchen selections, cultured marble bath countertops, LED down lighting, and a super shower. Up the stairs, you will come across a large gameroom that is ideal for family game nights, as well as three additional bedrooms, and a secondary full bathroom. The Ash floor plan is sure to fit most any family lifestyle.

$2,191/mo

Est. mortgage payment based on a $329,335 home price.

All estimates are provided by Luxury Presence for informational purposes only. Actual amounts may vary.

Additional information

MLS® ID
2011105

Interior Features

Bedrooms
4
Bathrooms
3
Fireplace
Yes
Cooling
Yes
Heating
Yes
Basement
No

Exterior Features

Lot Size
0.05 Acres

Other Property Details

Taxes
$2
Tax Frequency
Annually
MLS provider logo

Courtesy of Ashley Yoder, Castlerock Realty, LLC

Listing Contact: (832) 582-0030

Source:  ©2026 Local Expertise Regional Access

The data relating to real estate for sale on this website comes in part from the Internet Data exchange (IDX) program of the Local Expertise Regional Access®. IDX information is provided exclusively for consumers' personal, non-commercial use and may not be used for any purpose other than to identify prospective properties consumers may be interested in purchasing. Real estate listings held by brokerage firms other than Side, are indicated by detailed information about them such as the name of the listing firms. Information deemed reliable but not guaranteed. The MLS may, at its discretion, require use of other disclaimers as necessary to protect participants and/or the MLS from liability. Copyright © [[year] Local Expertise Regional Access®. All Rights Reserved.

Data last updated 1:13 AM UTC, 10/6/2026

Powered by Luxury Presence
