Property photo 1
Property photo 2
Property photo 3
Property photo 4
Property photo 5
4 Beds
3 Baths
3,100 sqft

$429,900

11114 CUP FLOWER, SANANTONIO TX, 78245

Price per sqft$138.68
Built in2013
Property size3,100 sqft
Property typeResidential

Overview

Active

Act

Listed Aug 6, 2026

Updated 4 days ago

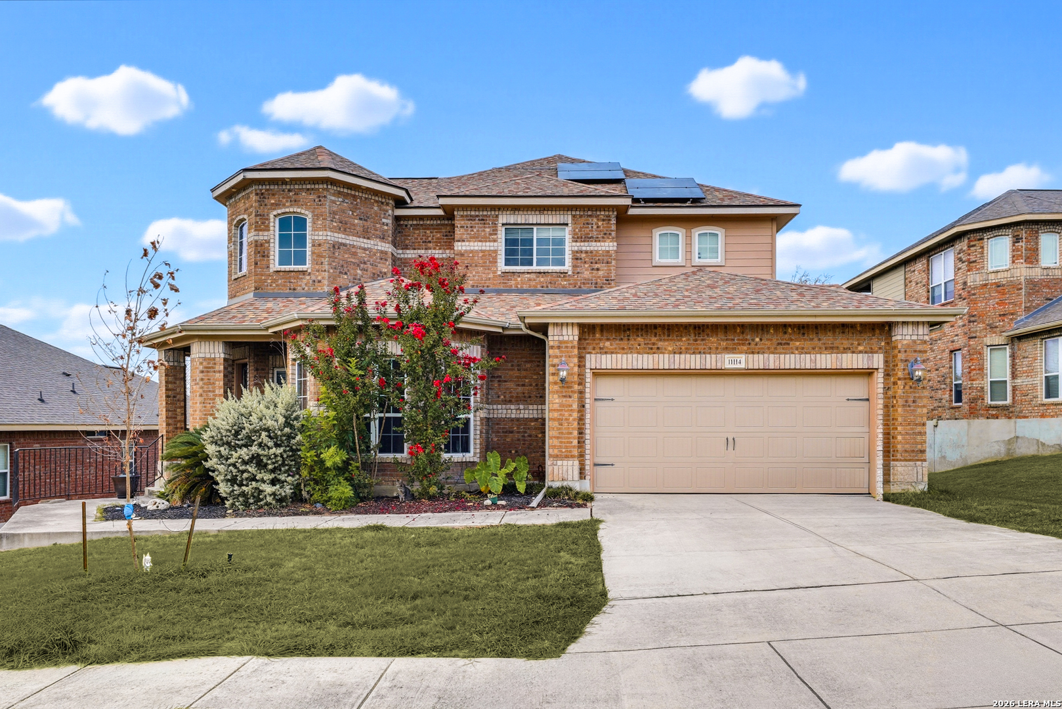
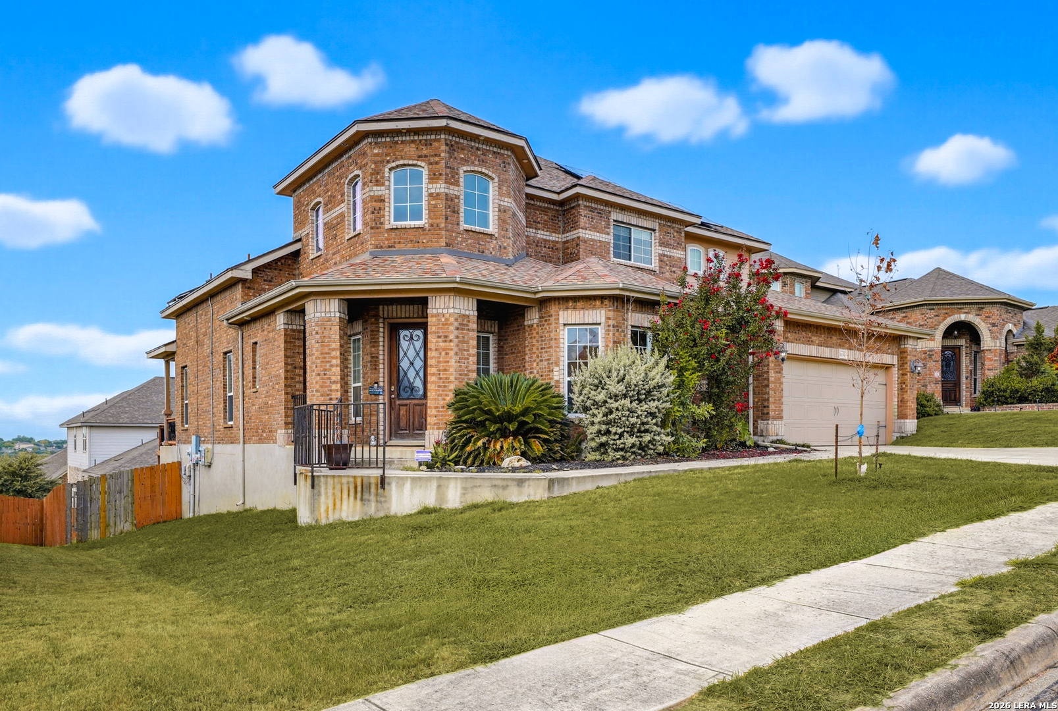
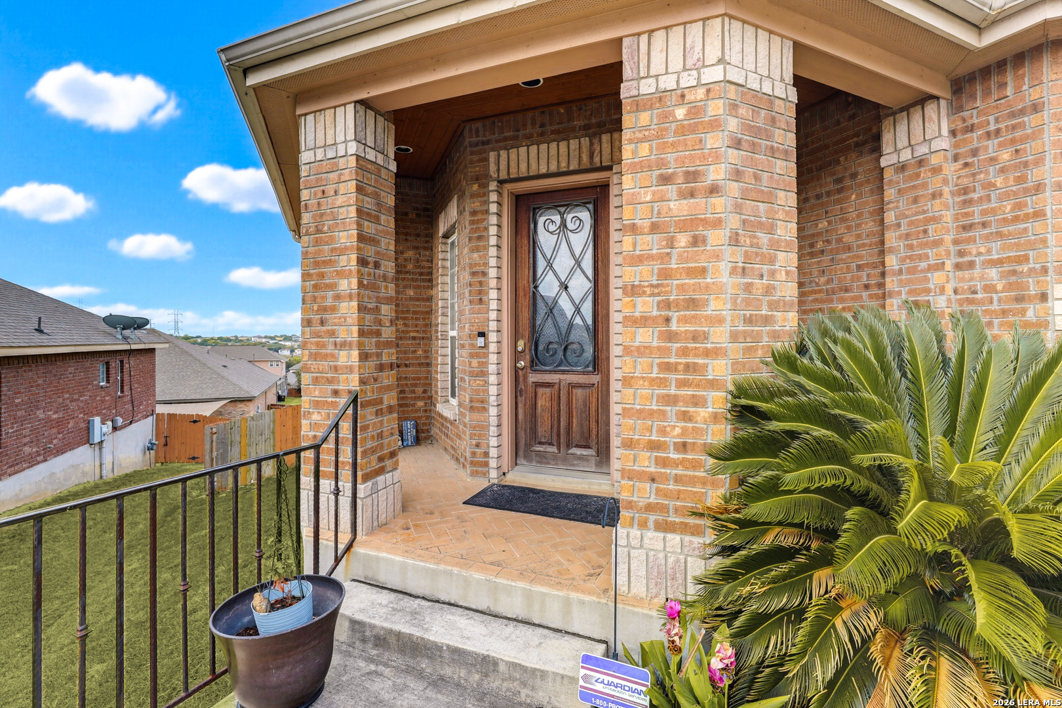
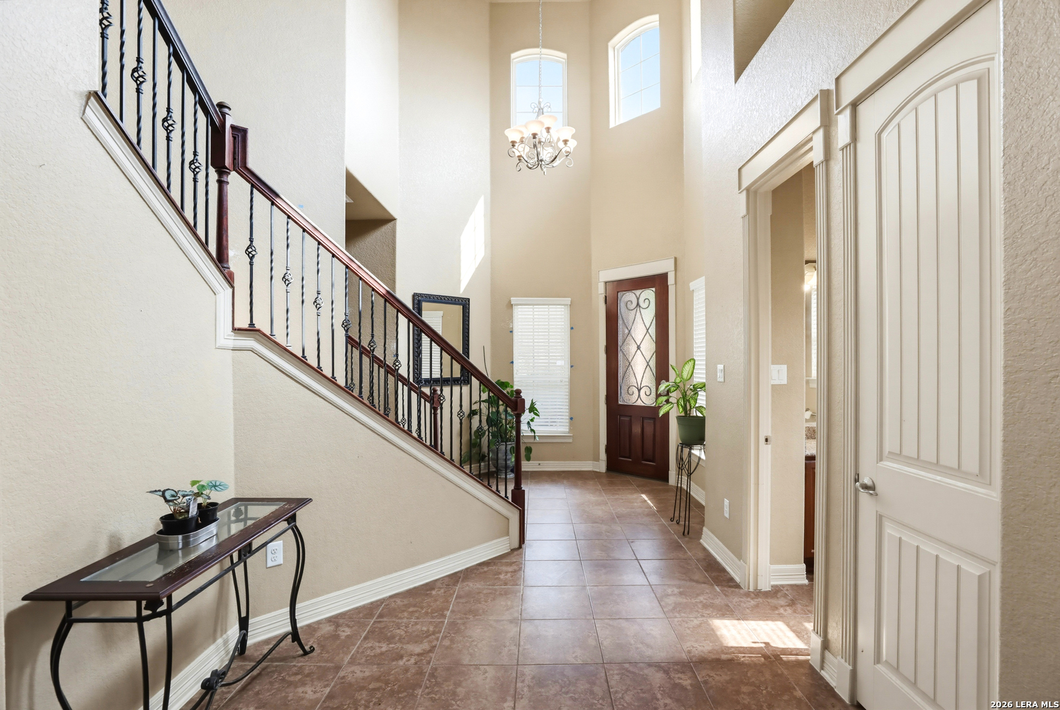
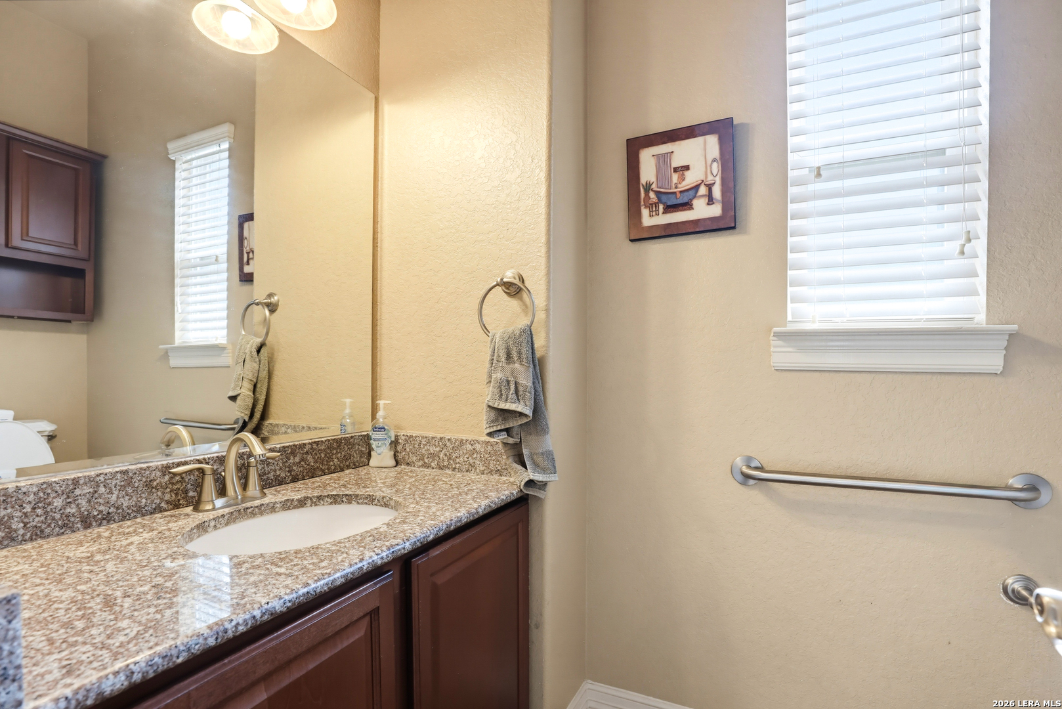
MOTIVATED SELLER! BRING ALL OFFERS! VA ASSUMABLE MORTGAGE! Stunning two-story home in Westpointe Gardens featuring oversized bedrooms, a dedicated office, granite countertops throughout, and crown molding in every room. The spacious primary suite offers an upgraded walk-in shower with dual shower heads and modern tile. Large upstairs game/media room with surround sound throughout the home. Enjoy the covered patio, spacious backyard, excellent curb appeal, and a brand- new roof. Move-in ready with space, style, and upgrades throughout! MOTIVATED SELLER-BRING ALL OFFERS! VA assumable mortgage available at a very low interest rate. BRAND-NEW ROOF-LESS THAN A MONTH OLD! Discover exceptional space, comfort, and value in this one-of-a-kind, 3,100-square-foot home in West Point Gardens. Retreat to the main-floor primary suite, complete with a custom walk-in shower, dual showerheads, modern tile, and a spacious pre-shelved closet. Upstairs, three additional spacious bedrooms each offer a walk-in closet. The chef's kitchen is designed for cooking and gathering, with a large island, a separate bar with seating, gas cooking, a walk-in pantry, and granite countertops that continue throughout the bathrooms. Relax in the open-concept downstairs living room with built- in surround sound or enjoy movie and game nights in the oversized upstairs game or media room. A dedicated office makes working from home easy. Out back, the covered patio with a ceiling fan and remote overlooks a roomy yard ready for entertainment, while the front welcomes you with gorgeous curb appeal. Move-in ready and thoughtfully designed, this home delivers the space, style, and flexibility you have been searching for.

$2,860/mo

Est. mortgage payment based on a $429,900 home price.

All estimates are provided by Luxury Presence for informational purposes only. Actual amounts may vary.

Additional information

MLS® ID
2006905

Interior Features

Bedrooms
4
Bathrooms
3
Fireplace
Yes
Cooling
Yes
Heating
Yes
Basement
No

Exterior Features

Lot Size
0.17 Acres

Other Property Details

Taxes
$8,453
Tax Frequency
Annually
MLS provider logo

Courtesy of , Realty Advantage

Listing Contact: (210) 495-5252

Source:  ©2026 Local Expertise Regional Access

The data relating to real estate for sale on this website comes in part from the Internet Data exchange (IDX) program of the Local Expertise Regional Access®. IDX information is provided exclusively for consumers' personal, non-commercial use and may not be used for any purpose other than to identify prospective properties consumers may be interested in purchasing. Real estate listings held by brokerage firms other than Side, are indicated by detailed information about them such as the name of the listing firms. Information deemed reliable but not guaranteed. The MLS may, at its discretion, require use of other disclaimers as necessary to protect participants and/or the MLS from liability. Copyright © [[year] Local Expertise Regional Access®. All Rights Reserved.

Data last updated 1:16 AM UTC, 10/6/2026

Powered by Luxury Presence
