Property photo 1
Property photo 2
Property photo 3
Property photo 4
Property photo 5
4 Beds
2 Baths
2,134 sqft

$379,990

375 McGinty Meadow Drive, LOCKHART TX, 78644

Price per sqft$178.06
Built in2026
Property size2,134 sqft
Property typeResidential

Overview

Active

Act

Listed Jun 5, 2026

Updated 41h ago

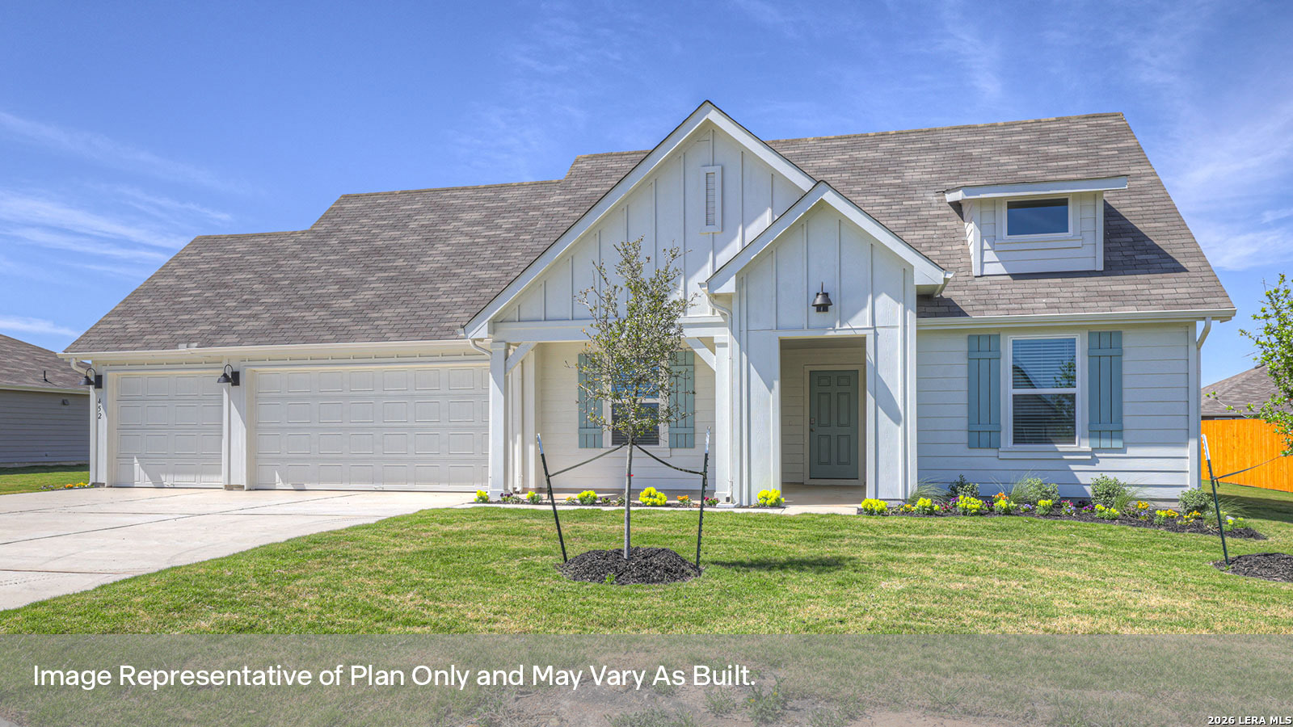

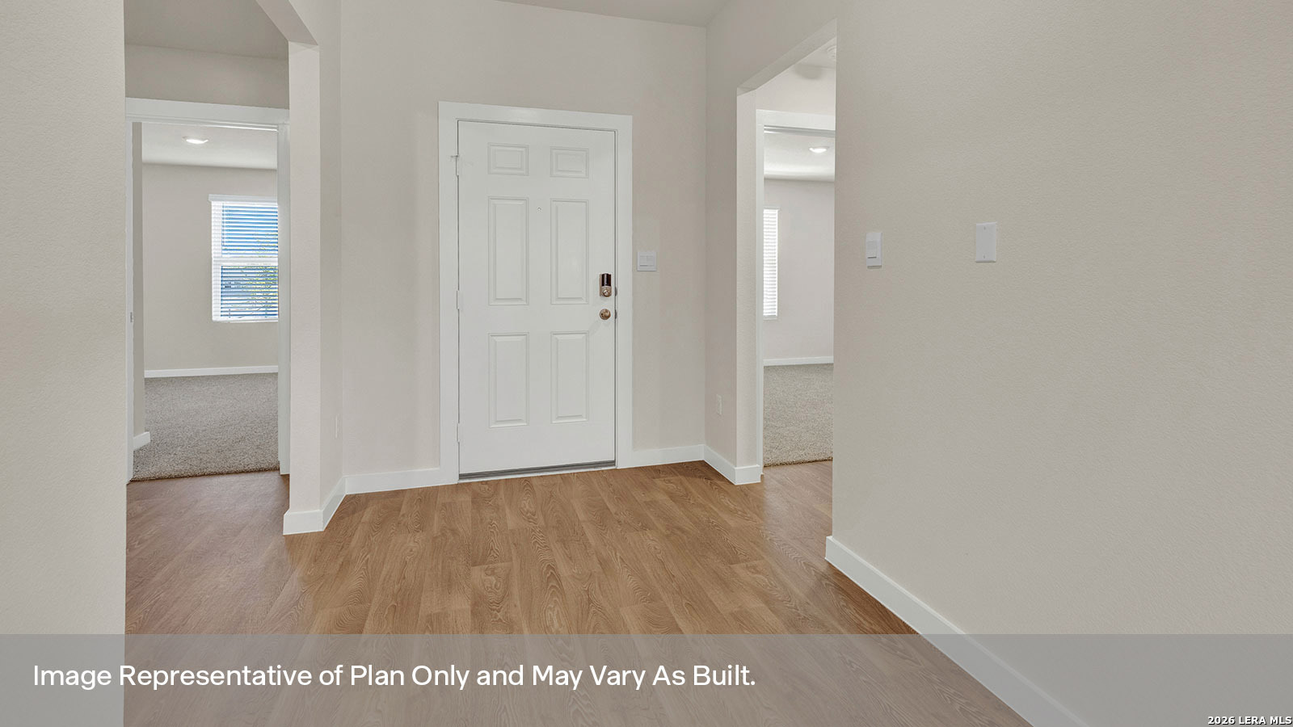
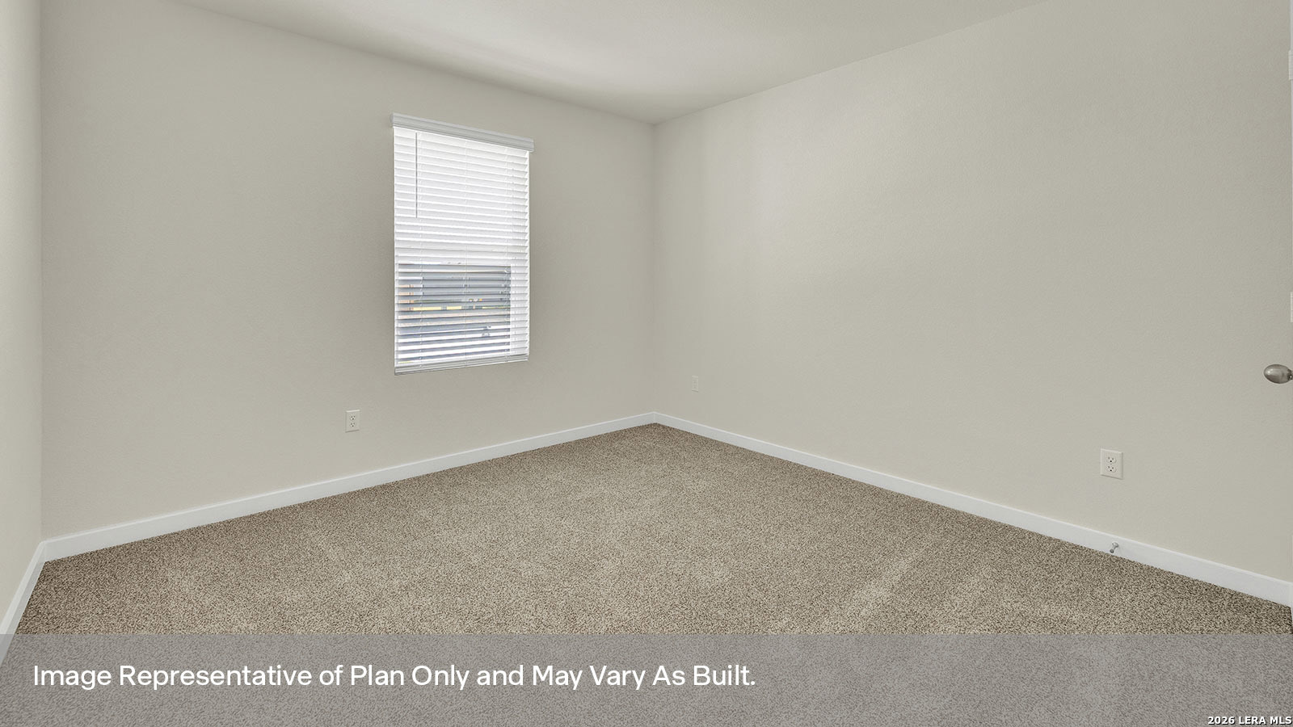
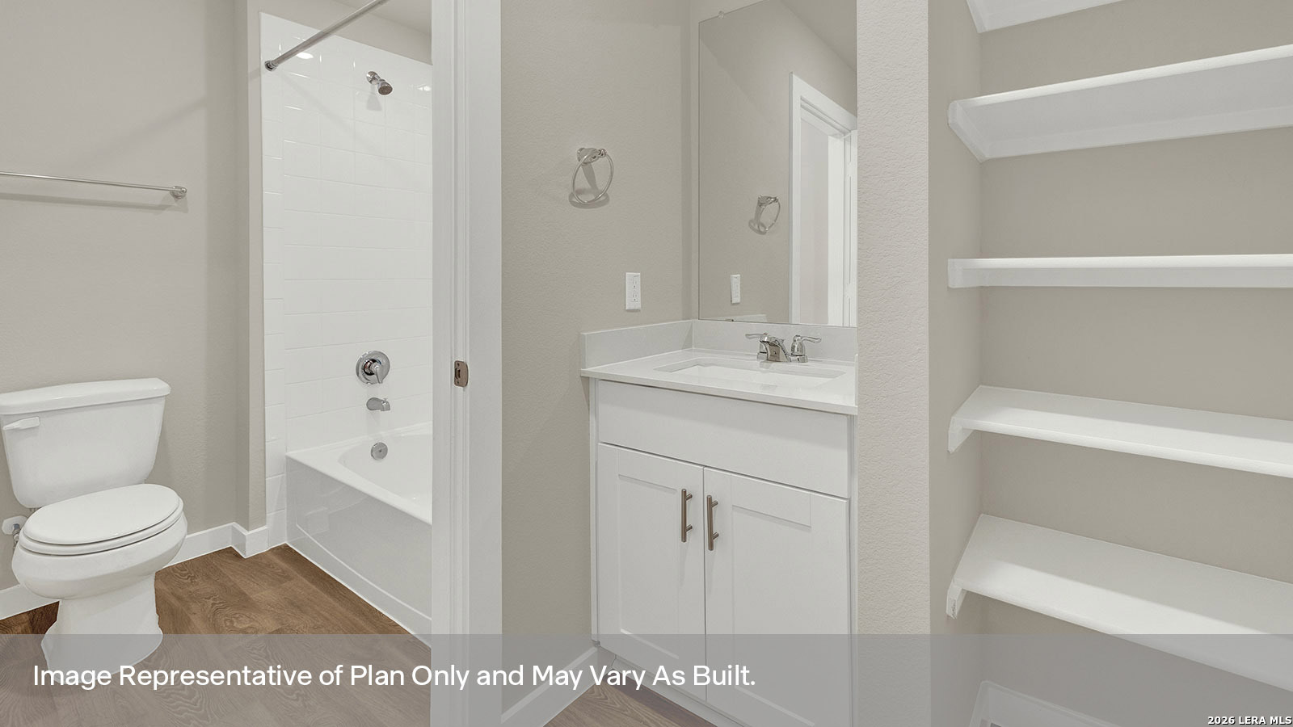
SEPTEMBER ESTIMATED COMPLETION. The Garland is a thoughtfully designed floorplan that offers 2,134 square feet of living space across 4 bedrooms, 2 bathrooms and 3 car garage. From the covered entryway, move through the foyer into the open concept living space. The kitchen, dining room and family room are at the center of the home, making your mealtime and downtime a shared experience across the open area. The kitchen features an oversized island with undermount sink, quartz countertops, decorative tile backsplash, a walk-in pantry closet, stainless-steel appliances and 36'' upper cabinets. There is plenty of natural light coming in from the rear windows to brighten up this amazing space. The primary bedroom is located off the dining room and features its own attached bathroom. Enjoy the 5' walk in shower, raised cultured marble vanity with double sinks, private toilet area with a door, and an oversized walk-in closet. The secondary bedrooms are located at the front of the home, off the foyer. On one side of the foyer, you'll find 2 bedrooms and the secondary bathroom. On the other side, there is the fourth bedroom and the utility room, which connects to the garage. There is amble storage available in each secondary bedroom closet. The second bathroom features the toilet and shower/tub combination behind a separate door, allowing extra privacy when needed. The Garland includes vinyl flooring throughout the common areas of the home and the primary bedroom, and carpet in the secondary bedrooms. All our new homes feature a covered back patio, full sod, an irrigation system in the front and back yard, and full gutters. This home features our America's Smart Home base package, which includes the Video Front Doorbell, Front Door Deadbolt Lock, Home Hub, Thermostat, and a Smart Switch.

$2,528/mo

Est. mortgage payment based on a $379,990 home price.

All estimates are provided by Luxury Presence for informational purposes only. Actual amounts may vary.

Additional information

MLS® ID
1973156

Interior Features

Bedrooms
4
Bathrooms
2
Fireplace
Yes
Cooling
Yes
Heating
Yes
Basement
No

Exterior Features

Lot Size
0.3 Acres

Other Property Details

Taxes
$3
Tax Frequency
Annually
MLS provider logo

Courtesy of Jonathan Woodruff, D.R. Horton-Texas, LTD

Listing Contact: (281) 819-1747

Source:  ©2026 Local Expertise Regional Access

The data relating to real estate for sale on this website comes in part from the Internet Data exchange (IDX) program of the Local Expertise Regional Access®. IDX information is provided exclusively for consumers' personal, non-commercial use and may not be used for any purpose other than to identify prospective properties consumers may be interested in purchasing. Real estate listings held by brokerage firms other than Side, are indicated by detailed information about them such as the name of the listing firms. Information deemed reliable but not guaranteed. The MLS may, at its discretion, require use of other disclaimers as necessary to protect participants and/or the MLS from liability. Copyright © [[year] Local Expertise Regional Access®. All Rights Reserved.

Data last updated 1:13 AM UTC, 10/6/2026

Powered by Luxury Presence
