Property photo 1
Property photo 2
Property photo 3
Property photo 4
Property photo 5
3 Beds
2 Baths
1,725 sqft

$353,408

10235 Tynecastle Road, CONVERSE TX, 78109

Price per sqft$204.87
Built in2027
Property size1,725 sqft
Property typeResidential

Overview

Active

New

Listed Oct 6, 2026

Updated 21h ago

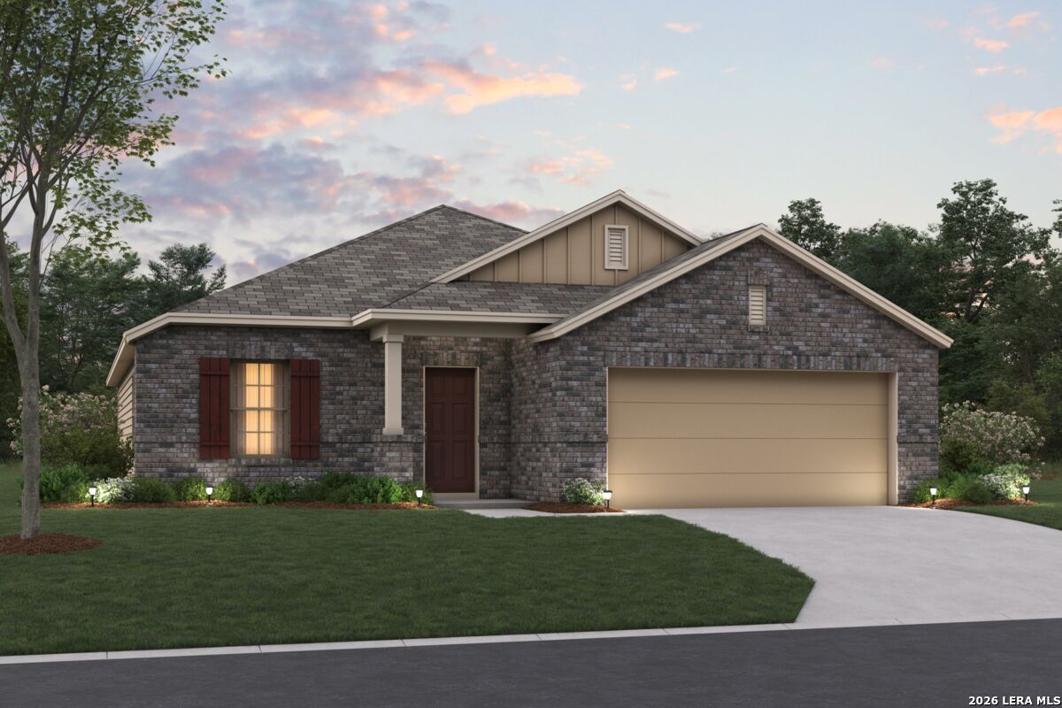
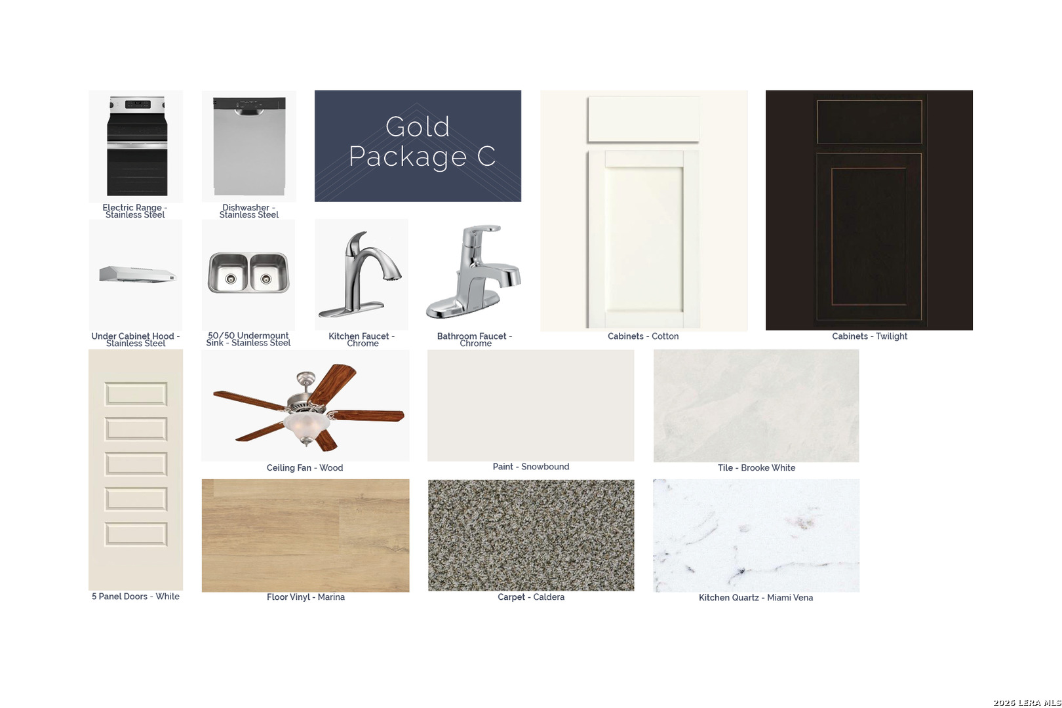
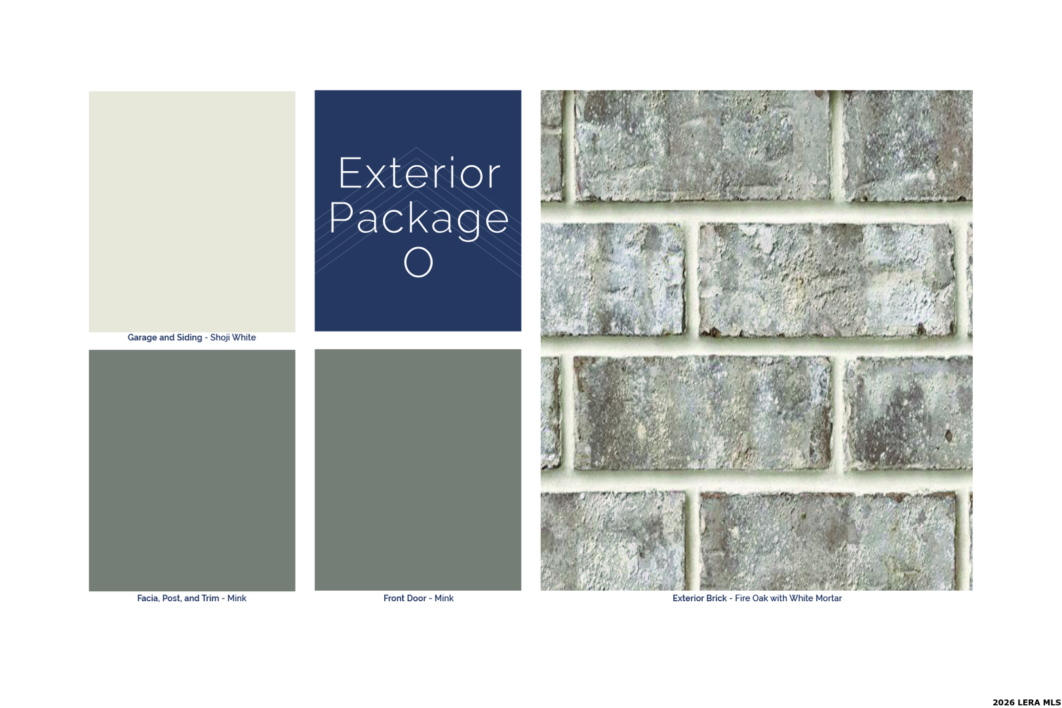
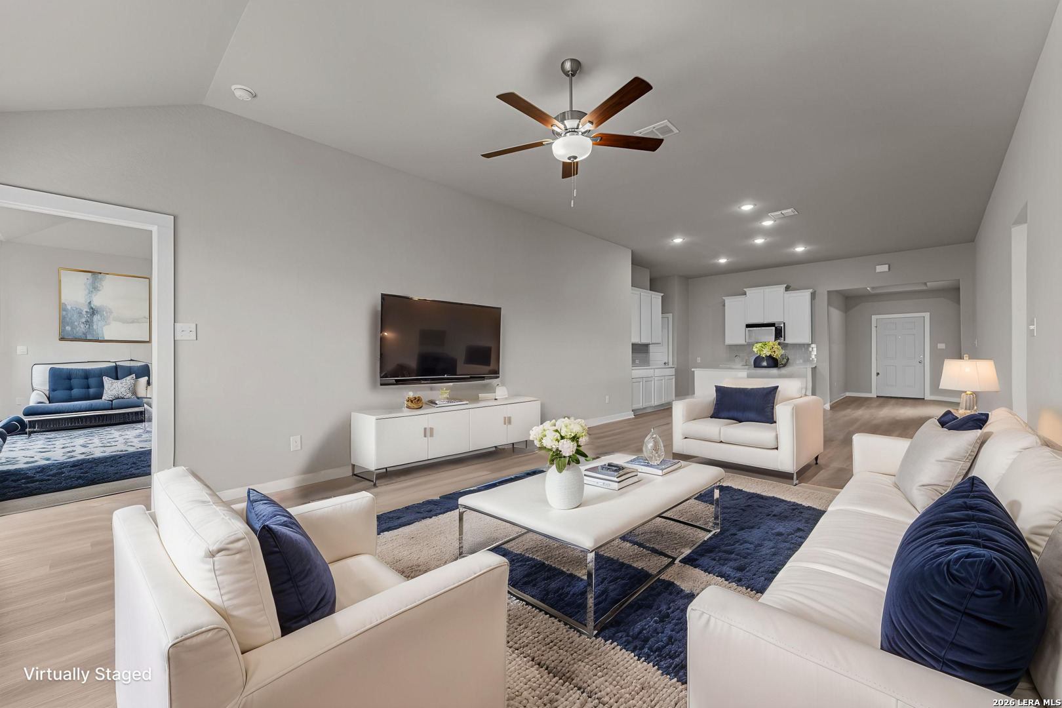
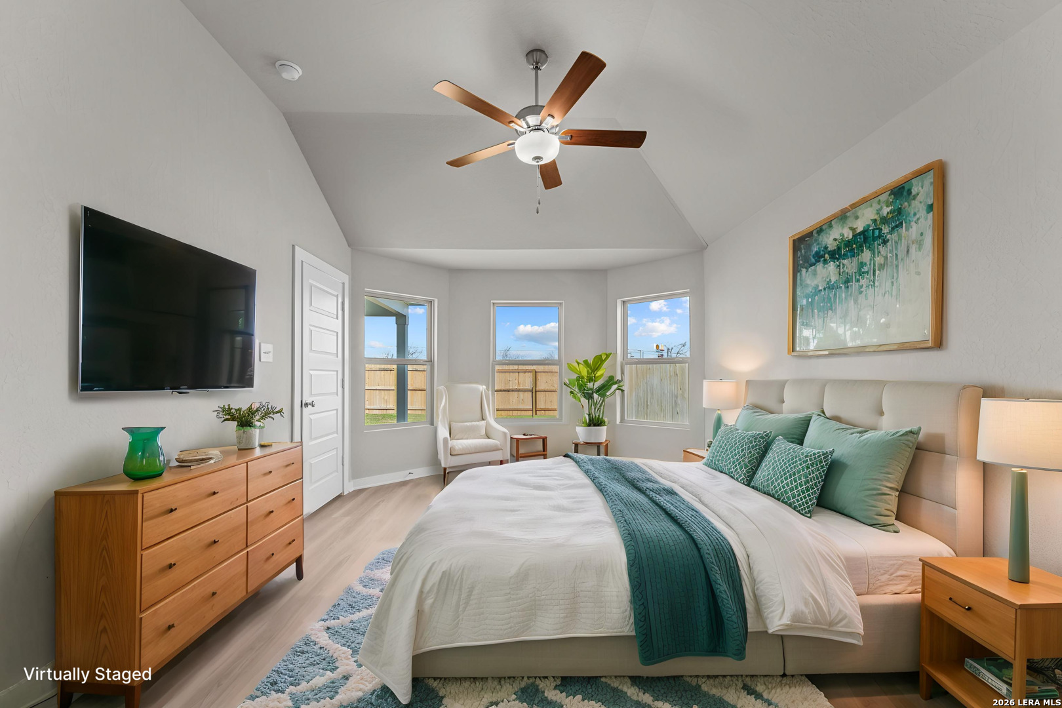
***ESTIMATED COMPLETION DATE JANUARY 2027*** Welcome to the Desoto floorplan. Searching for the best in both function and form? Look no further than this single-story, Smart Series design. This floorplan features 3 bedrooms, 2 bathrooms, a 2-car garage, and 1,697 square feet of functional living space. As you enter the spacious foyer, immediately experience the open-concept layout. Adjoined to the entry is a bright and spacious flex room. Here you may select to convert the flex space into an optional study with double door entry to fit your family's unique needs. The foyer flows into the open-concept family room, kitchen, and dining area. Enjoy impressive included features throughout the kitchen, such as granite countertops, a spacious kitchen island, and upper and lower cabinets. Choose deluxe upgrade options in the kitchen to give this space your personal finishing touch. Tucked in a private hallway off of the dining room are two secondary bedrooms mirroring each other across a shared full bathroom. Enter your beautiful owner's suite through a private entry off of the family room, boasting an optional extended bay window for extra space and plenty of natural light. Through optional double doors, enter the owner's bath retreat, complete with a walk-in closet, double vanities, and a large walk-in shower with the option to be converted to separate garden-style tub and walk-in shower. Want to enjoy a Texas sunset right outside of your back door? Head out to your sizable back patio with easy access from the family room. Add some shade by converting this space to a covered patio, a fantastic option the Desoto floorplan offers.

$2,351/mo

Est. mortgage payment based on a $353,408 home price.

All estimates are provided by Luxury Presence for informational purposes only. Actual amounts may vary.

Additional information

MLS® ID
2021605

Interior Features

Bedrooms
3
Bathrooms
2
Fireplace
Yes
Cooling
Yes
Heating
Yes
Basement
No

Exterior Features

Lot Size
0.16 Acres

Other Property Details

Taxes
$2
Tax Frequency
Annually
MLS provider logo

Courtesy of Jaclyn Calhoun, Escape Realty

Listing Contact: (210) 421-9291

Source:  ©2026 Local Expertise Regional Access

The data relating to real estate for sale on this website comes in part from the Internet Data exchange (IDX) program of the Local Expertise Regional Access®. IDX information is provided exclusively for consumers' personal, non-commercial use and may not be used for any purpose other than to identify prospective properties consumers may be interested in purchasing. Real estate listings held by brokerage firms other than Side, are indicated by detailed information about them such as the name of the listing firms. Information deemed reliable but not guaranteed. The MLS may, at its discretion, require use of other disclaimers as necessary to protect participants and/or the MLS from liability. Copyright © [[year] Local Expertise Regional Access®. All Rights Reserved.

Data last updated 5:08 AM UTC, 10/7/2026

Powered by Luxury Presence
