Property photo 1
Property photo 2
Property photo 3
Property photo 4
Property photo 5
4 Beds
2 Baths
2,278 sqft

$389,900

11519 WHISPER MOSS ST, SANANTONIO TX, 78230

Price per sqft$171.16
Built in1971
Property size2,278 sqft
Property typeResidential

Overview

Active

Act

Listed Aug 17, 2026

Updated 2 days ago

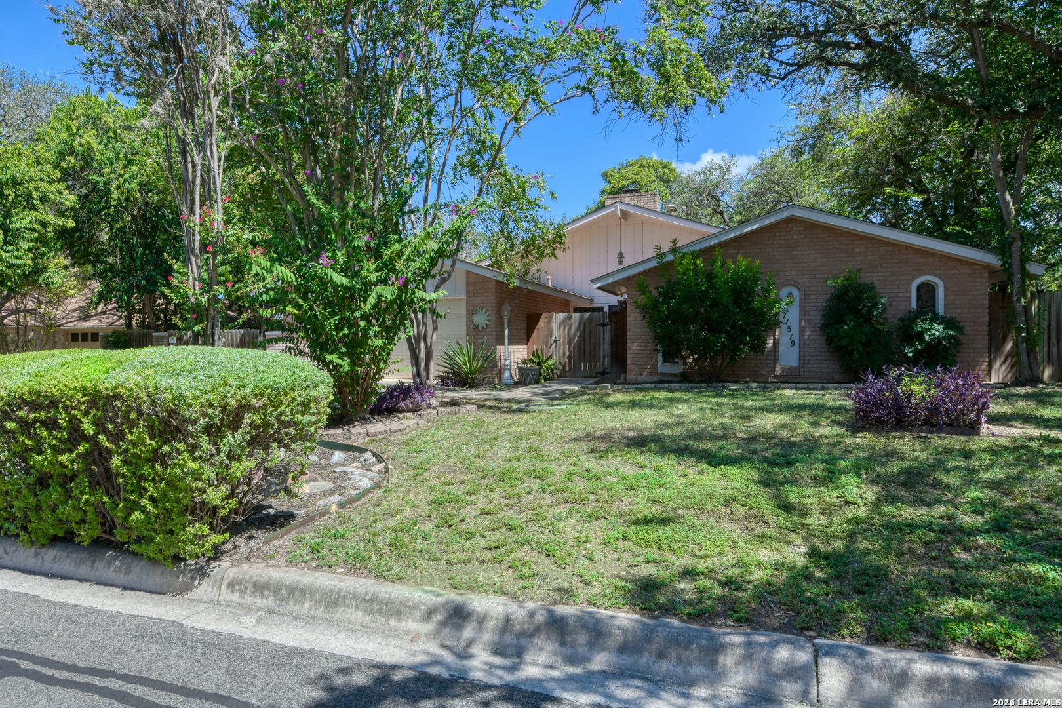
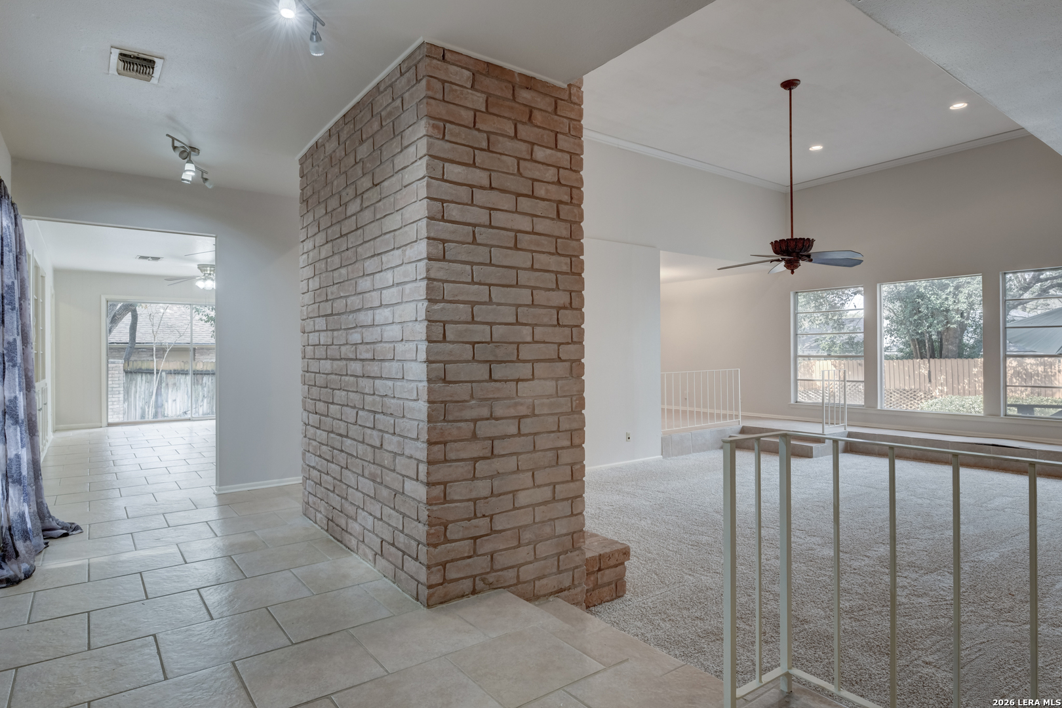
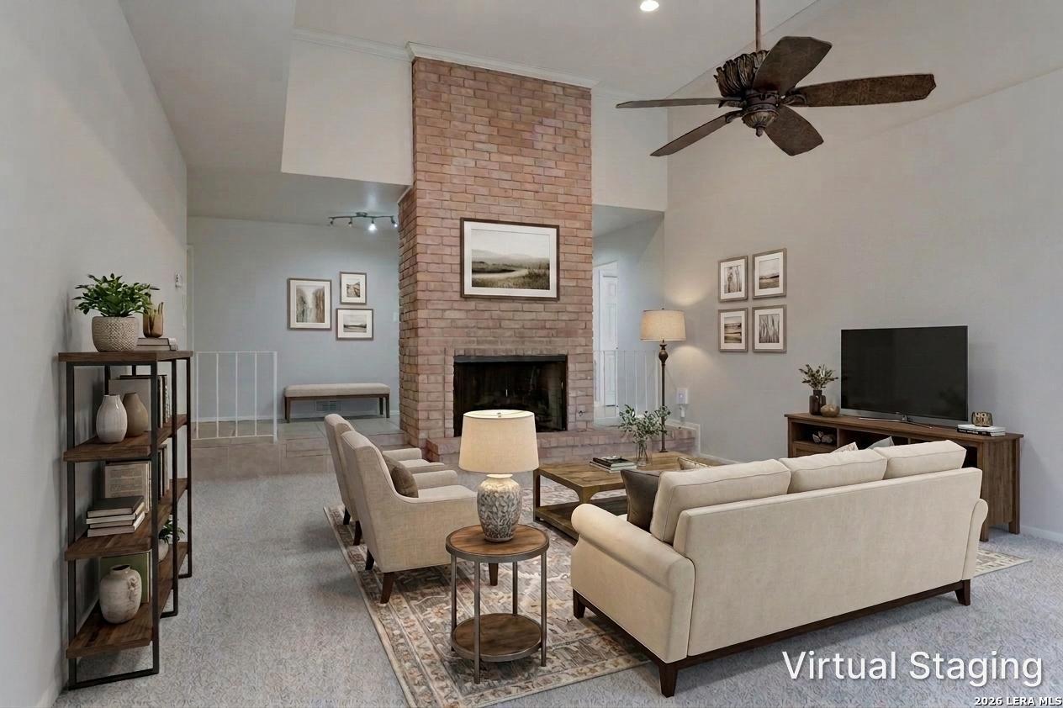
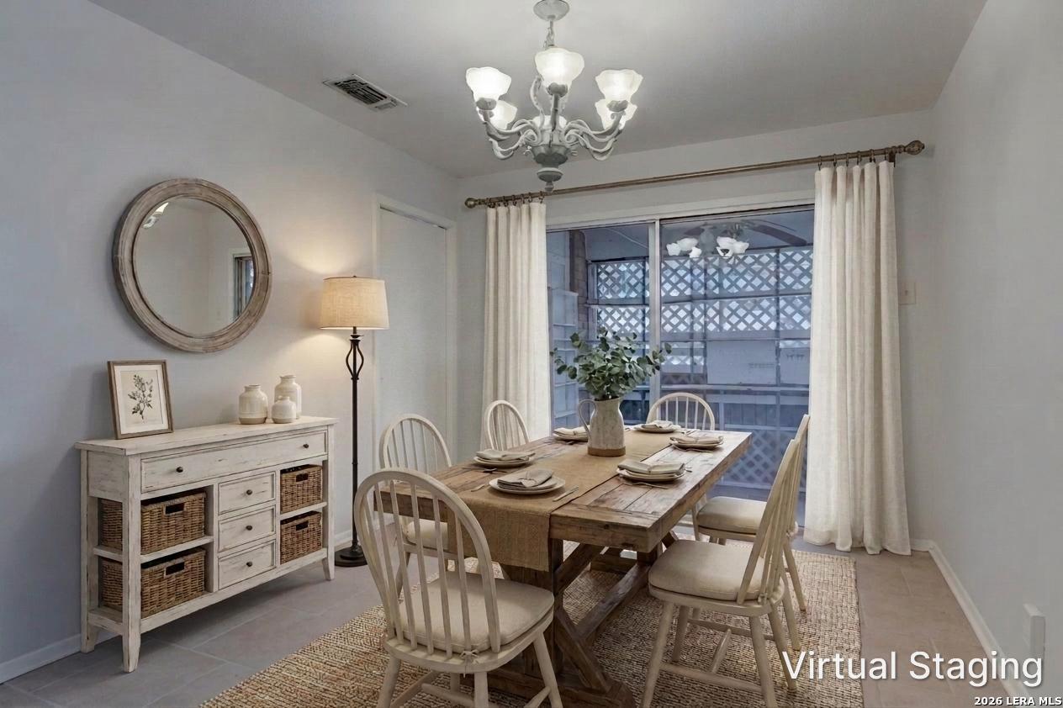
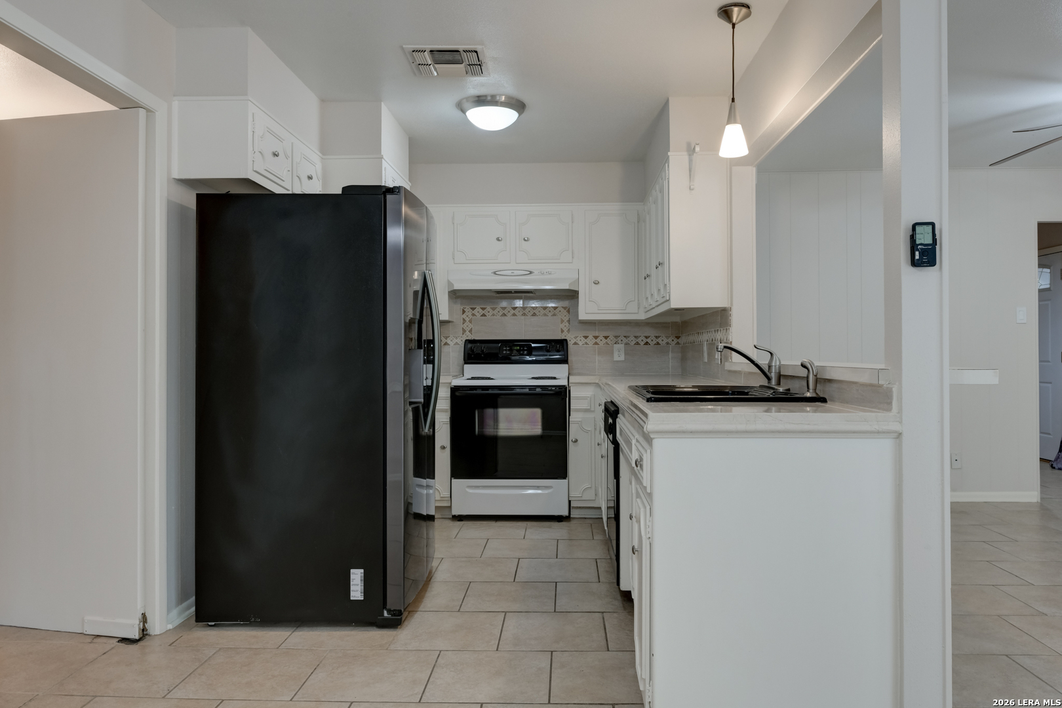
Tucked beneath mature shade trees, this classic brick home welcomes you with a private courtyard-style entry and a layout designed for both everyday living and easy entertaining. Just inside, the first living area features a vaulted ceiling and floor-to-ceiling brick fireplace, creating a warm focal point for gathering on cool evenings or weekend mornings. A raised dining room overlooks this space and connects directly to the kitchen while also offering sliding door access to the patio, making indoor and outdoor hosting feel effortless. From the entry, a left turn leads to a second living area with built-ins that opens to the kitchen and breakfast space, complete with chair rail molding and additional patio access-an inviting setting for casual meals and everyday routines. Tile flooring runs through the main living areas for durability and low-maintenance appeal. All bedrooms are thoughtfully positioned to the right of the entry for added privacy. The primary suite offers a distinctive layout with two separate vanity areas, each accompanied by its own closet, connected by a walk-through design that leads to a walk-in shower. Down the hallway, three secondary bedrooms share a full bathroom with a double vanity, providing flexibility for guests. Mature trees shade the backyard, where patio space invites quiet evenings and outdoor dining. With two living areas, two dining spaces, and a well-defined bedroom wing, this home blends versatility with everyday comfort in an established neighborhood setting. Please be aware that some photos have been virtually staged.

$2,594/mo

Est. mortgage payment based on a $389,900 home price.

All estimates are provided by Luxury Presence for informational purposes only. Actual amounts may vary.

Additional information

MLS® ID
2009403

Interior Features

Bedrooms
4
Bathrooms
2
Fireplace
Yes
Cooling
Yes
Heating
Yes
Basement
No

Exterior Features

Lot Size
0.24 Acres

Other Property Details

Taxes
$9,227
Tax Frequency
Annually
MLS provider logo

Courtesy of Melissa Stagers, M. Stagers Realty Partners

Listing Contact: (210) 305-5665

Source:  ©2026 Local Expertise Regional Access

The data relating to real estate for sale on this website comes in part from the Internet Data exchange (IDX) program of the Local Expertise Regional Access®. IDX information is provided exclusively for consumers' personal, non-commercial use and may not be used for any purpose other than to identify prospective properties consumers may be interested in purchasing. Real estate listings held by brokerage firms other than Side, are indicated by detailed information about them such as the name of the listing firms. Information deemed reliable but not guaranteed. The MLS may, at its discretion, require use of other disclaimers as necessary to protect participants and/or the MLS from liability. Copyright © [[year] Local Expertise Regional Access®. All Rights Reserved.

Data last updated 1:13 AM UTC, 10/6/2026

Powered by Luxury Presence
