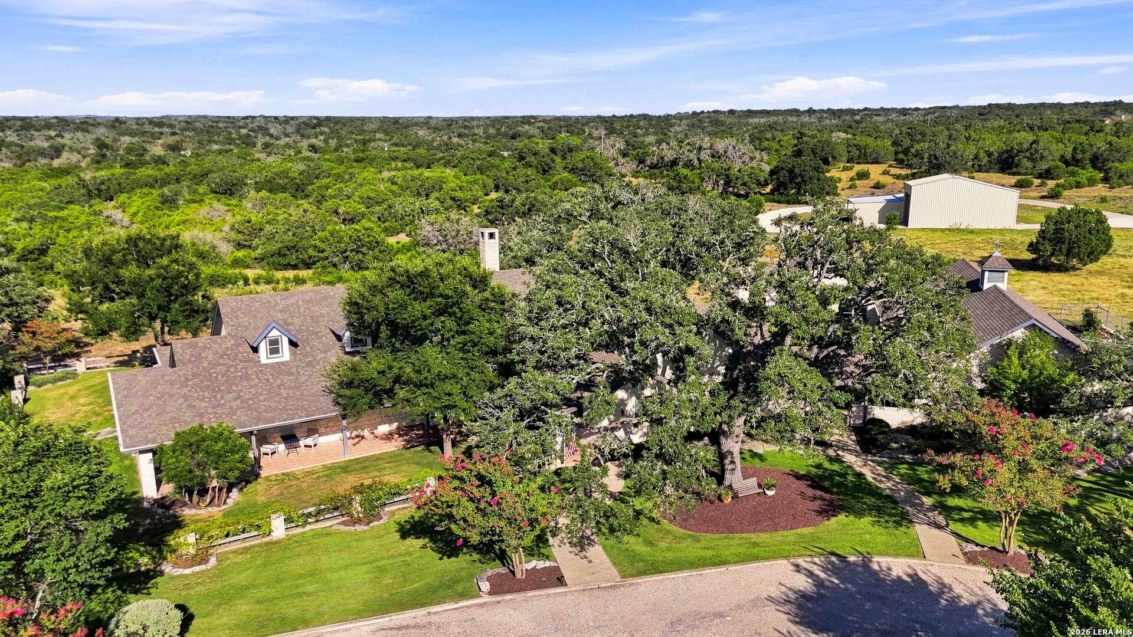
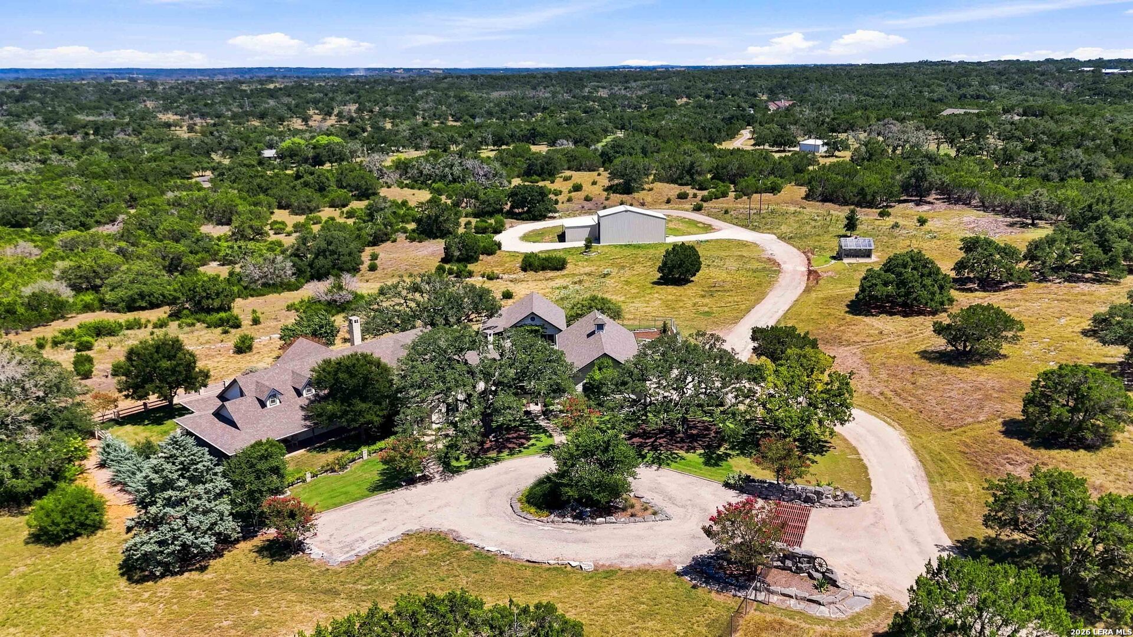
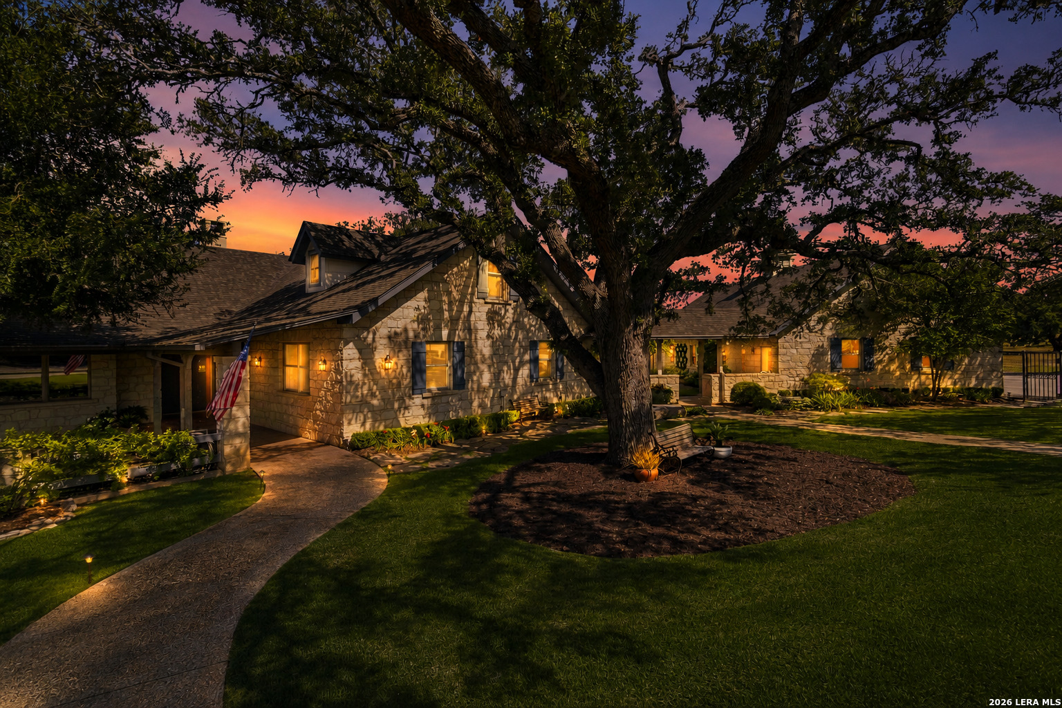
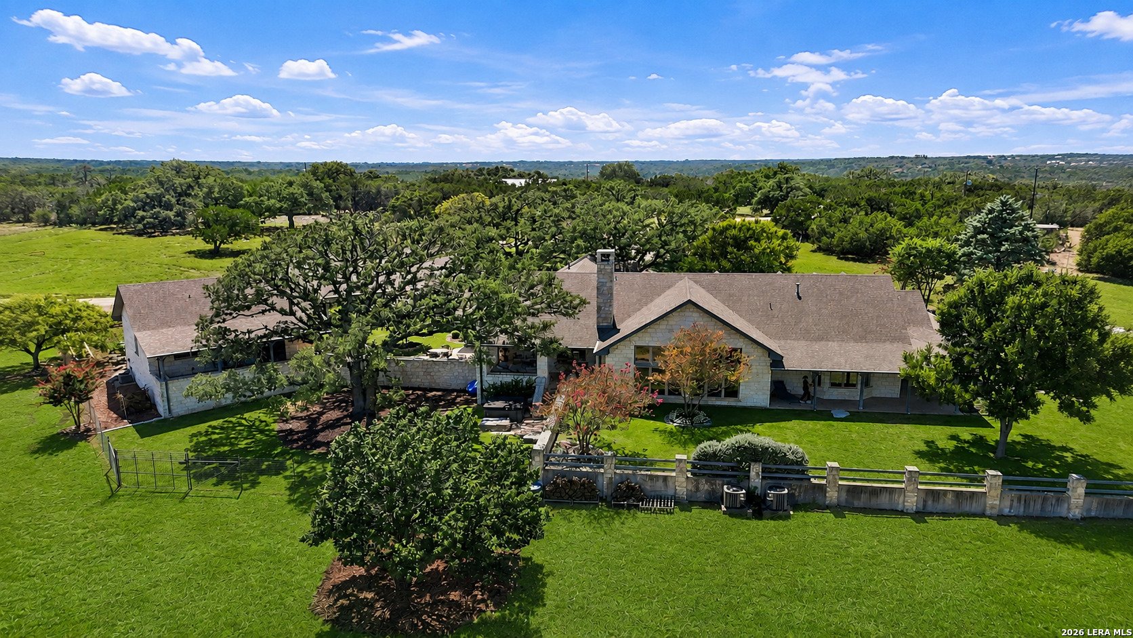
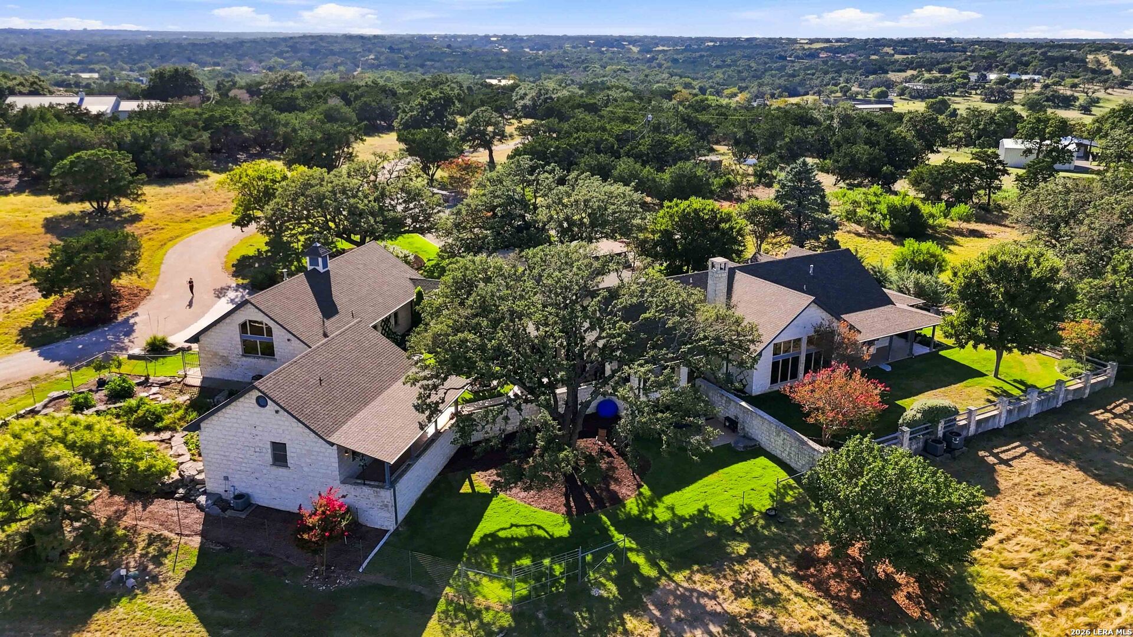
FLY IN FLY OUT COMMUNITY AND RV/BOAT GARAGE W/ RV HOOKUP! Experience the best of Texas Hill Country living at Tierra Linda Ranch, a 3,000-acre working cattle ranch offering an unmatched blend of recreation. Nestled on 23.6 picturesque, agricultural-exempt acres in the heart of Kerrville, Texas, this extraordinary estate COMPLETELY RENVOOVATED W/timeless charm, craftsmanship, and modern comfort. Offering 4,795 SF the property includes a 3,883-SF main residence boasting 2 BR, 2.5 BA, game room, study, and an oversized 3 car garage/workshop, a 912-SF detached guest house offering 2 BR, 2 full bath all spaces thoughtfully designed to accommodate both everyday living and unforgettable gatherings. Features include soaring wood-beamed ceilings, striking stone fireplaces, and expansive windows creates warm, inviting spaces while framing breathtaking views of the surrounding landscape. Every room has been carefully designed with natural light and showcasing the rolling Hill Country from nearly every angle. Step outside to the home's expansive wraparound porch, where countless places to gather, relax, and take in the scenery await. Whether enjoying a quiet morning with coffee, entertaining beneath the Texas sky, or simply watching the sun set over the hills, every moment here feels connected to the land. The kitchen effortlessly blends beauty with functionality. Anchored by a spacious island, custom built-ins, and appliance package for the true culinary enthusiast. A newly designed fireside sitting area, dedicated dining space, and built-in coffee and beverage bar create inviting places to relax, entertain, and enjoy every moment at home. The primary retreat captures breathtaking views of the surrounding Hill Country with direct access to the outdoors. The luxurious ensuite bath features a spacious walk-in shower, a freestanding soaking tub, and an expansive walk-in closet, creating a spa-inspired retreat. Every room in the home has been thoughtfully designed with flexibility in mind. A dedicated richly detailed study/library wrapped in exquisite custom wood paneling and built-in cabinetry, and the guest room with access to a full bath provides comfort and flexibility for a variety of needs. At the heart of the home, a beautifully appointed multipurpose room features exposed wood beams, a striking stone accent wall, and a custom wood bar-creating an inviting space for entertaining. Nestled across the courtyard, the charming detached guest house offers a peaceful retreat with breathtaking Hill Country views from its inviting front porch. Inside, guests will enjoy a comfortable living area, convenient kitchenette, and two private ensuite bedrooms-each with its own full bathroom-providing comfort, privacy, and flexibility for visitors. A spacious 3 car garage with workshop area and private storage completes the main residence. Beyond the main residence and guest house, highlights include a charming greenhouse, dedicated garden area, detached insulated workshop/barn, RV garage with front and back bays with sliding doors. Towering oak trees throughout the property provide shade, privacy, and timeless Hill Country beauty. Residents enjoy the amenities of Tierra Linda including horse stables with riding lessons, two spring-fed lakes with boats for fishing, a swimming pool, tennis and pickle ball courts, shaded picnic areas beneath majestic oak trees, a community center with a full kitchen and second-level library, and the added peace of mind of a volunteer fire department. More than a home, this is a private Hill Country retreat where exceptional living and the beauty of nature come together in perfect harmony. AVIATORS ALERT! Tierra Linda offers a private airport with a 3,000-foot paved runway with exclusive fly-in/fly-out access, and onsite fueling station.SEPARATE SALE: A spacious 40' x 40' hangar, complemented by a 40' x 16' conference room, provides ample space for aircraft. PLEASE INQUIRE!