Property photo 1
Property photo 2
3 Beds
2 Baths

$419,555

818 Fusion Street, MARION TX, 78124

Built in2026
Property typeResidential

Overview

Active

Act

Listed Aug 18, 2026

Updated 47h ago

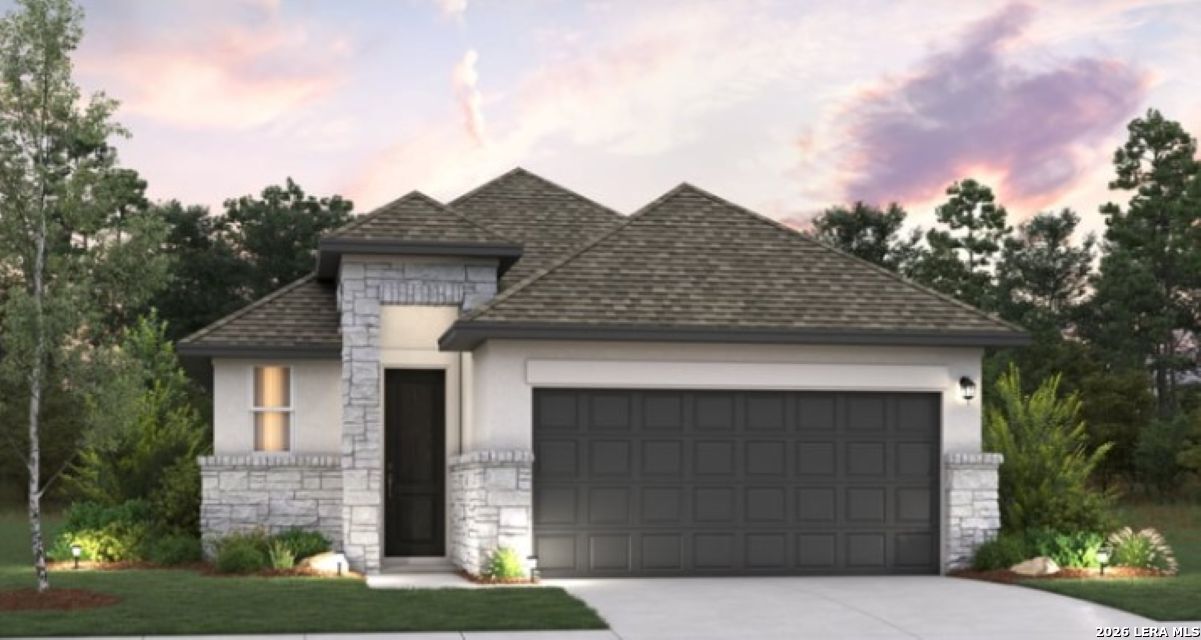
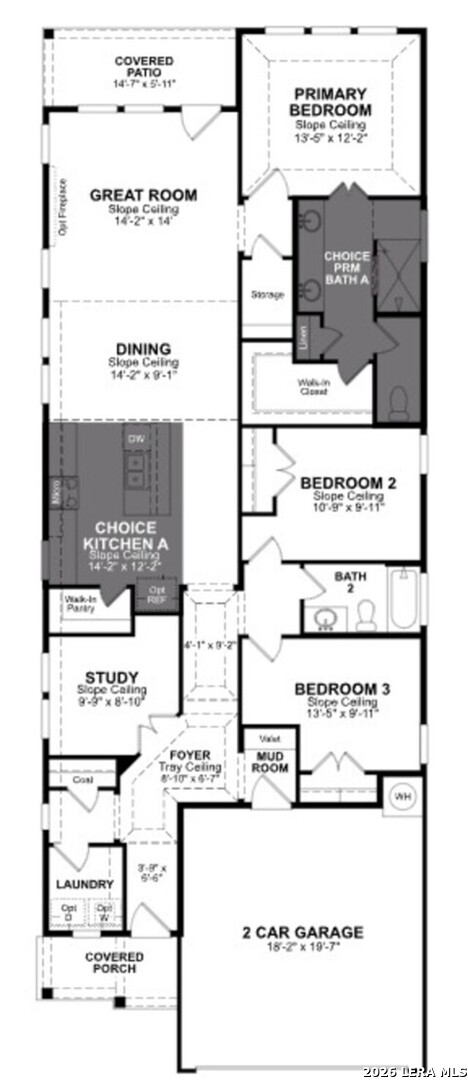
Welcome to the Cambridge, a beautifully designed single-story home by Beazer Homes located in the Confluence community in Marion, Texas. Featuring a charming French Country elevation, this 3-bedroom, 2-bath home offers 1,720 sq ft of thoughtfully designed living space that blends style, comfort, and functionality. The open layout features high ceilings, a spacious living area, a modern kitchen with stainless steel appliances, and a comfortable dining area ideal for everyday living and entertaining. The private primary suite features a walk-in closet, en suite bath, and ceiling fan, while two additional bedrooms provide flexibility for family, guests, or a home office. Step outside to enjoy the covered patio and landscaped yard, perfect for relaxing or entertaining. Additional highlights include a 2-car garage and a functional single-story layout designed for modern living. Located in the thoughtfully planned Confluence community, homeowners can enjoy amenities including a pool and splash pad, sports courts, amenity center, playscapes, parks, trails, and more. Served by Marion ISD, Confluence also offers convenient access to I-10 and Highway 78, with San Antonio, New Braunfels, and the greater I-35 corridor within easy reach. Beazer Homes is proud to be America's #1 Energy-Efficient homebuilder. In 2024, Beazer Homes achieved an average net HERS score of 37, including solar, and a gross HERS score of 42, the lowest publicly reported scores among the top 30 U.S. homebuilders identified by Builder Magazine's Top 100 list, ranked by 2024 closings. Special buyer incentives may be available, including closing cost assistance, design studio upgrades, FLEX dollars, and more. Beazer builds homes designed for greater energy efficiency, comfort, and potential monthly savings, so you can enjoy not only where you live, but how you live. Home is currently anticipated to be available in October. Reach out today for current availability, incentive details, and applicable terms and conditions.

$2,791/mo

Est. mortgage payment based on a $419,555 home price.

All estimates are provided by Luxury Presence for informational purposes only. Actual amounts may vary.

Additional information

MLS® ID
2009669

Interior Features

Bedrooms
3
Bathrooms
2
Fireplace
Yes
Cooling
Yes
Heating
Yes
Basement
No

Exterior Features

Lot Size
0.13 Acres

Other Property Details

Taxes
$294
Tax Frequency
Annually
MLS provider logo

Courtesy of Brandon Melvin, Lion Drive Realty

Listing Contact: (713) 858-8058

Source:  ©2026 Local Expertise Regional Access

The data relating to real estate for sale on this website comes in part from the Internet Data exchange (IDX) program of the Local Expertise Regional Access®. IDX information is provided exclusively for consumers' personal, non-commercial use and may not be used for any purpose other than to identify prospective properties consumers may be interested in purchasing. Real estate listings held by brokerage firms other than Side, are indicated by detailed information about them such as the name of the listing firms. Information deemed reliable but not guaranteed. The MLS may, at its discretion, require use of other disclaimers as necessary to protect participants and/or the MLS from liability. Copyright © [[year] Local Expertise Regional Access®. All Rights Reserved.

Data last updated 1:13 AM UTC, 10/6/2026

Powered by Luxury Presence
