Property photo 1
Property photo 2
Property photo 3
Property photo 4
Property photo 5
3 Beds
2 Baths
2,069 sqft

$329,900

1738 BRANDENBURG DR, SANANTONIO TX, 78232

Price per sqft$159.45
Built in1970
Property size2,069 sqft
Property typeResidential

Overview

Active

Act

Listed Sep 3, 2026

Updated 3 days ago

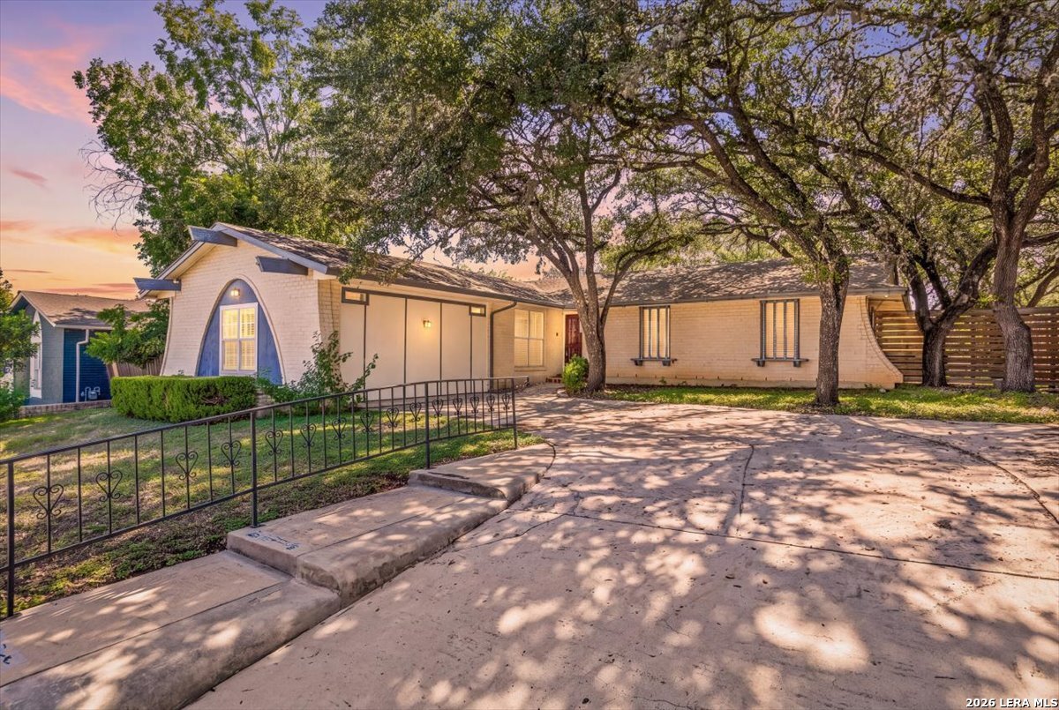
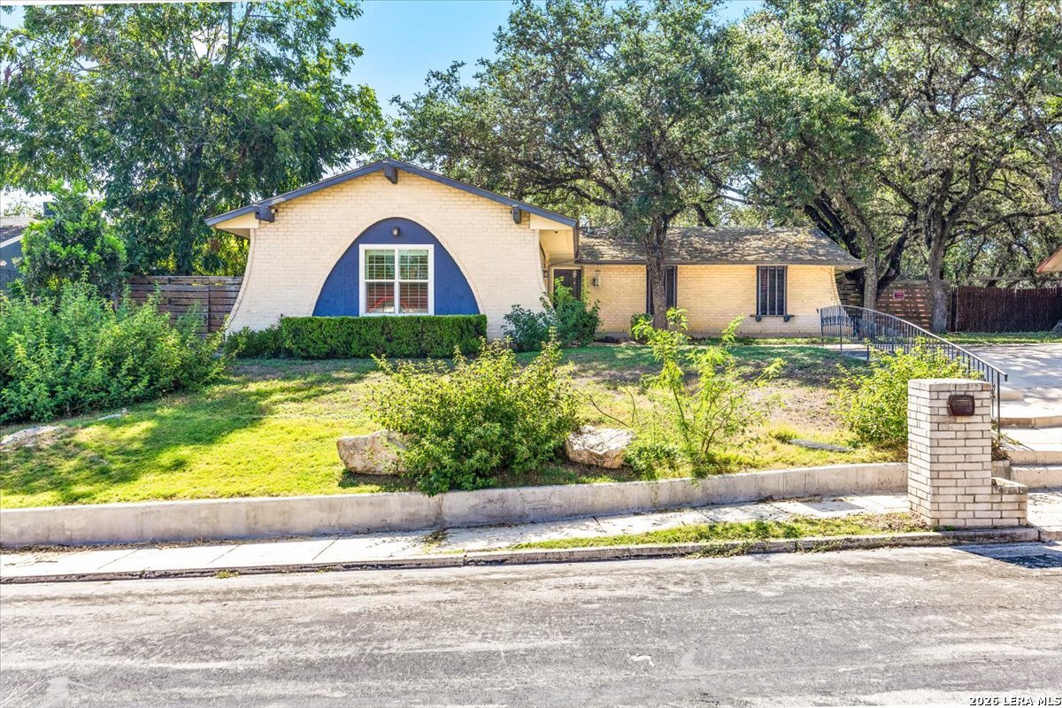
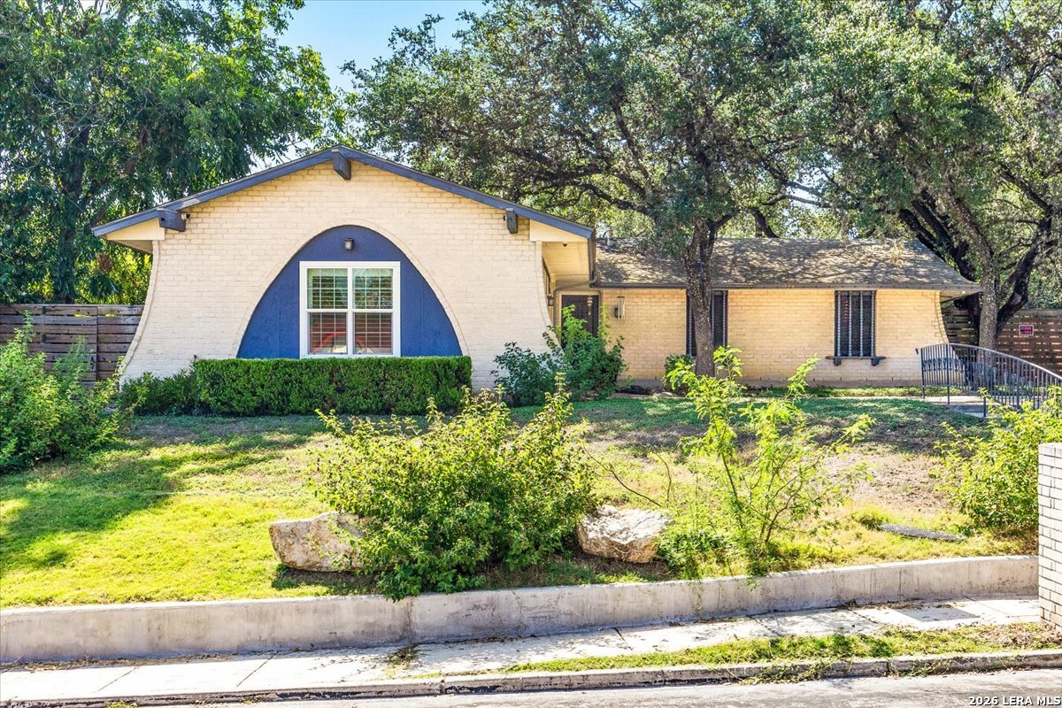
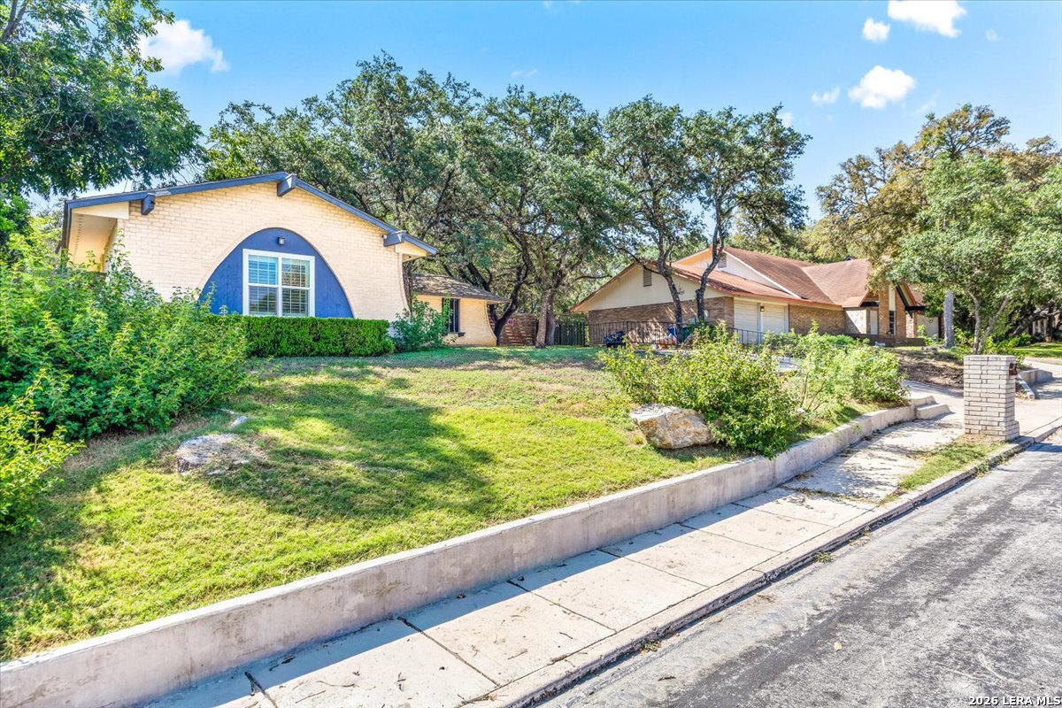
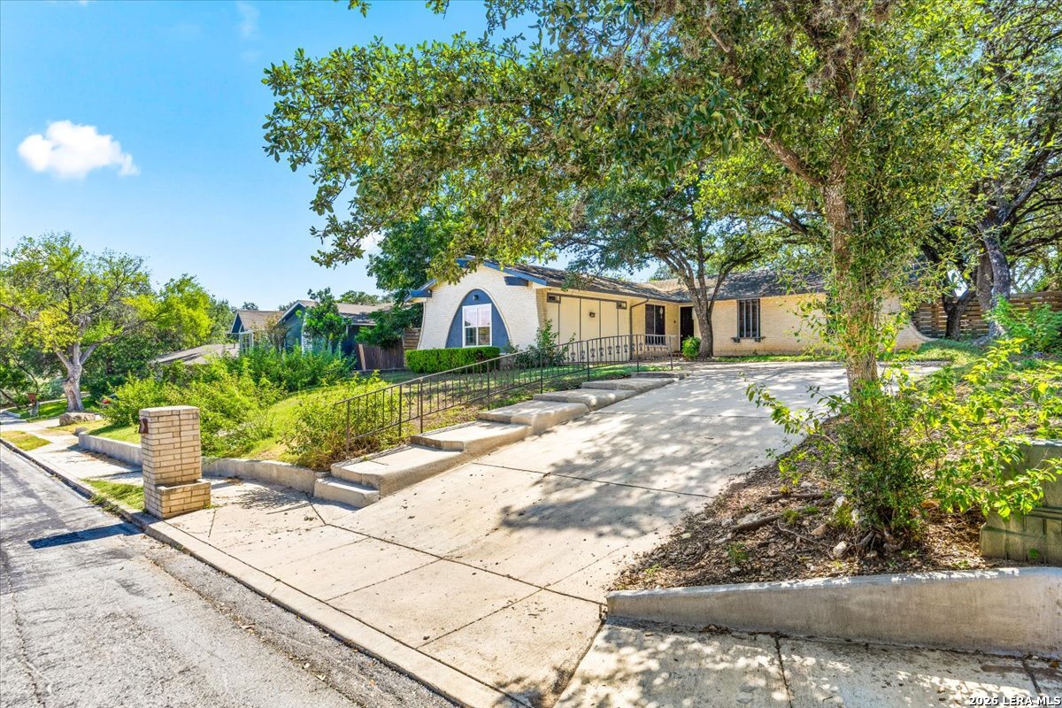
PRICE IMPROVEMENT + SELLER CONCESSION! Welcome to 1738 Brandenburg Dr, now offered at $329,900. Seller is offering up to $5,000 in concessions, which may be used toward converting the existing garage-conversion/flex space back to garage use or toward other allowable buyer costs, subject to lender and transaction requirements. This distinctive single-story home offers approximately 2,069 sq ft of versatile living space in an established North Central San Antonio neighborhood. Bright, open-concept living and dining areas are highlighted by herringbone-pattern tile flooring, abundant natural light, plantation shutters, recessed lighting, and a striking floor-to-ceiling fireplace. The kitchen opens directly to the main living area and features granite countertops, an island, breakfast bar, stainless steel appliances, generous cabinetry, and subway tile backsplash. The home offers 3 bedrooms and 2 full baths, including a primary suite with walk-in closet and private bath. The converted garage provides approximately 400+ additional sq ft of flexible space that can function as a game room, home office, gym, studio, second living area, or hobby space. Buyers who prefer a traditional garage now have additional flexibility through the seller's offered concession. Outside, mature trees provide shade and character, while the fenced backyard offers a patio and storage shed. Bradley Middle School is a short walk away. Quick access to Hwy 281 and Loop 1604 provides convenient access to shopping, dining, entertainment, San Antonio International Airport, and major employment areas. A unique opportunity offering space, flexibility, character, and a highly convenient North Central San Antonio location.

$2,195/mo

Est. mortgage payment based on a $329,900 home price.

All estimates are provided by Luxury Presence for informational purposes only. Actual amounts may vary.

Additional information

MLS® ID
2014041

Interior Features

Bedrooms
3
Bathrooms
2
Fireplace
Yes
Cooling
Yes
Heating
Yes
Basement
No

Exterior Features

Lot Size
0.24 Acres

Other Property Details

Taxes
$6,255
Tax Frequency
Annually
MLS provider logo

Courtesy of Tavyn Weyman, Rise Realty Group & Associates LLC

Listing Contact: (210) 383-2159

Source:  ©2026 Local Expertise Regional Access

The data relating to real estate for sale on this website comes in part from the Internet Data exchange (IDX) program of the Local Expertise Regional Access®. IDX information is provided exclusively for consumers' personal, non-commercial use and may not be used for any purpose other than to identify prospective properties consumers may be interested in purchasing. Real estate listings held by brokerage firms other than Side, are indicated by detailed information about them such as the name of the listing firms. Information deemed reliable but not guaranteed. The MLS may, at its discretion, require use of other disclaimers as necessary to protect participants and/or the MLS from liability. Copyright © [[year] Local Expertise Regional Access®. All Rights Reserved.

Data last updated 1:18 AM UTC, 10/6/2026

Powered by Luxury Presence
